Residential
Wanaka House
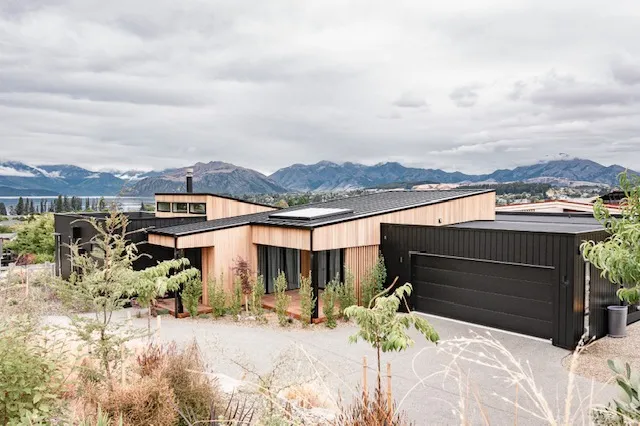
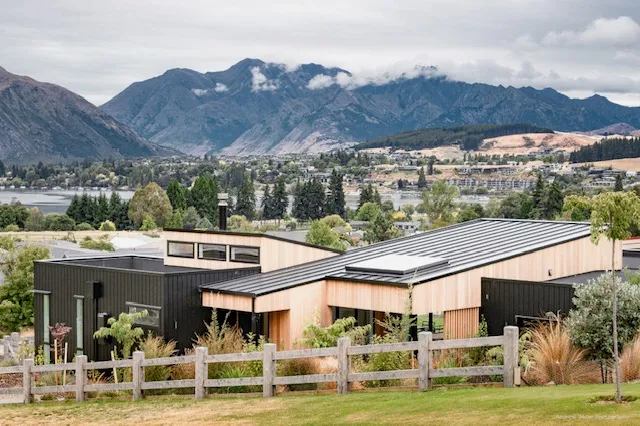
A four-bedroom family home in Wanaka, designed and documented from Auckland. Precision on paper, warmth in person.
- Type
- New Build
- Location
- Wanaka
The brief
Designing a new home in Wanaka while our clients were living and working in Auckland meant that good communication, careful planning and very precise documentation were essential.
With the project managed remotely, the drawings, specifications and schedules needed to be detailed enough that the builder and project manager could keep everything moving confidently on site without anyone being able to drop in.
Our approach
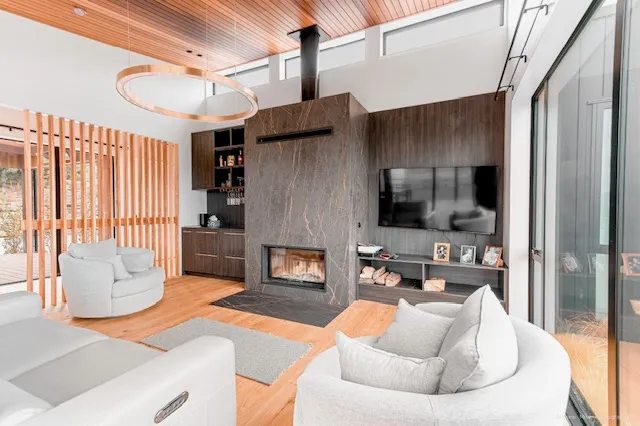
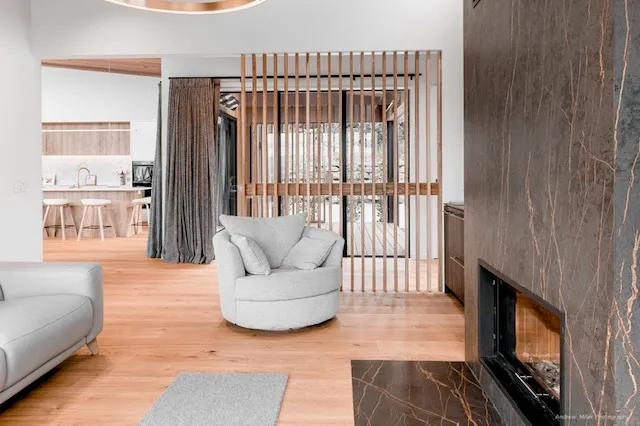
We were involved early enough to influence some of the architectural details, which does not always happen. We made a few changes to the wall layouts and introduced a timber screen wall, which became a lovely feature within the home.
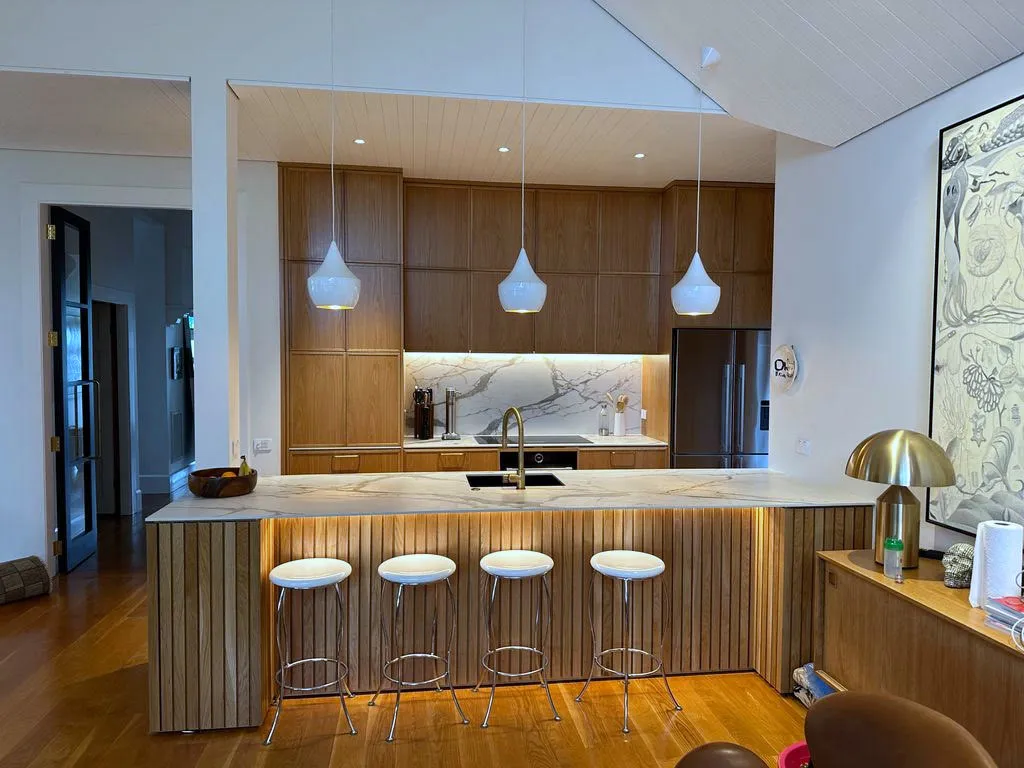
The kitchen was very much a dream kitchen, designed around the clients' specific requirements and the way they wanted to live. It was important that it looked beautiful but was equally practical for everyday family life and for entertaining.
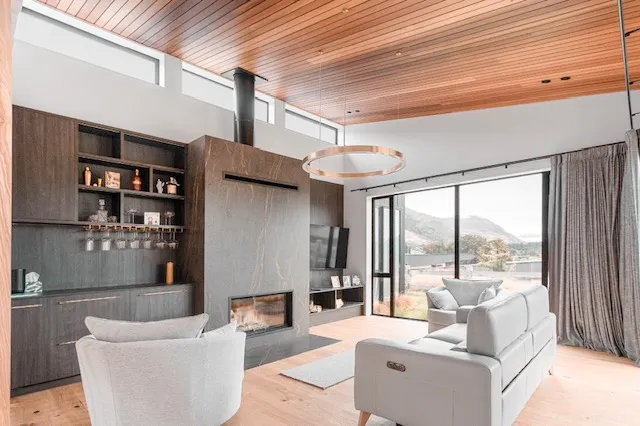
In the living room, a real fireplace creates a cosy focal point for cold Wanaka winters. We paired it with large-format Dekton slabs for a clean, seamless finish that is both contemporary and extremely durable.
There was also a particularly personal element in the master bedroom. Timber milled by another member of the family was used to create a custom bedhead, giving the room a sense of connection and story that you simply cannot achieve with an off-the-shelf piece.
The house also includes a dedicated media room, and the large garage and laundry were designed with the local lifestyle firmly in mind. A dedicated area for drying ski clothing is one of those details that does not sound glamorous, but makes a real difference when you live somewhere like Wanaka.
The outcome
This project was about getting the balance between beautiful design and real-life practicality right. From the custom kitchen and carefully considered storage through to the family timber details and the spaces designed specifically for winter living, every element was chosen with these clients and their lifestyle in mind.
Even though the project was managed from a distance, the finished home feels incredibly personal. Which is always the goal.
Gallery