Residential
Grey Lynn New Build
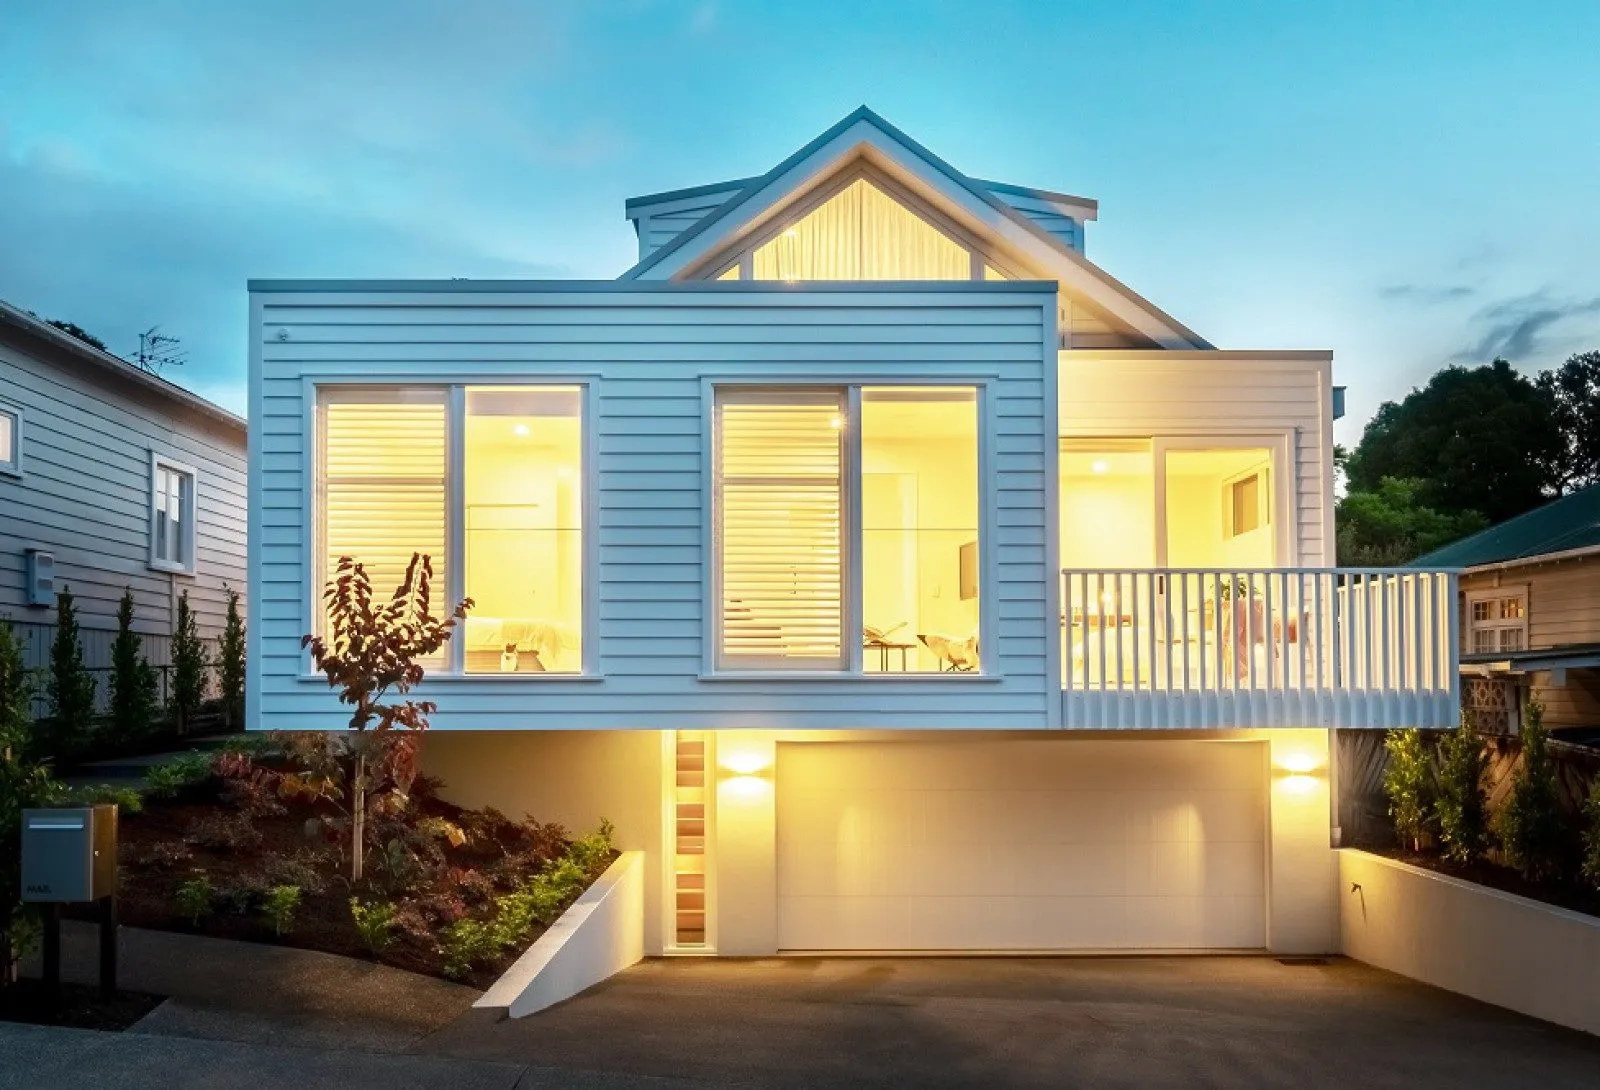
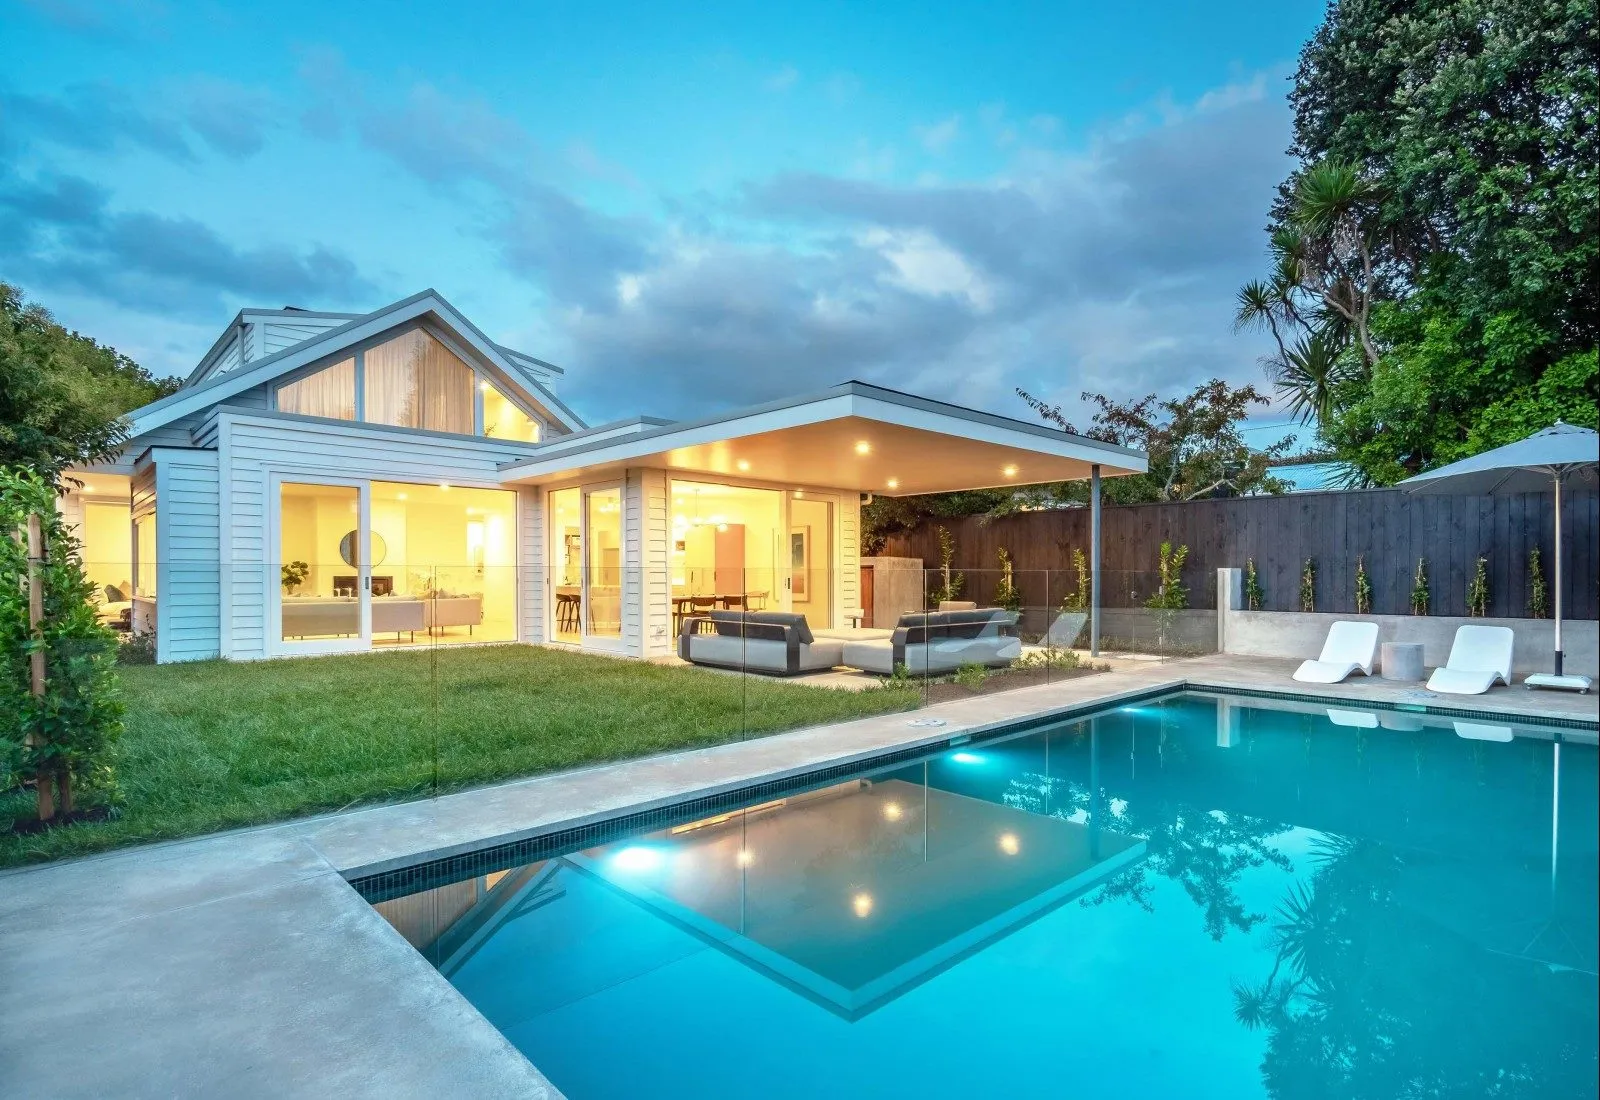
A new build organised around a lap pool, with the living spaces opening straight onto it and a quiet palette of oak, white and stone holding the house together.
- Type
- New Build
- Location
- Grey Lynn, Auckland
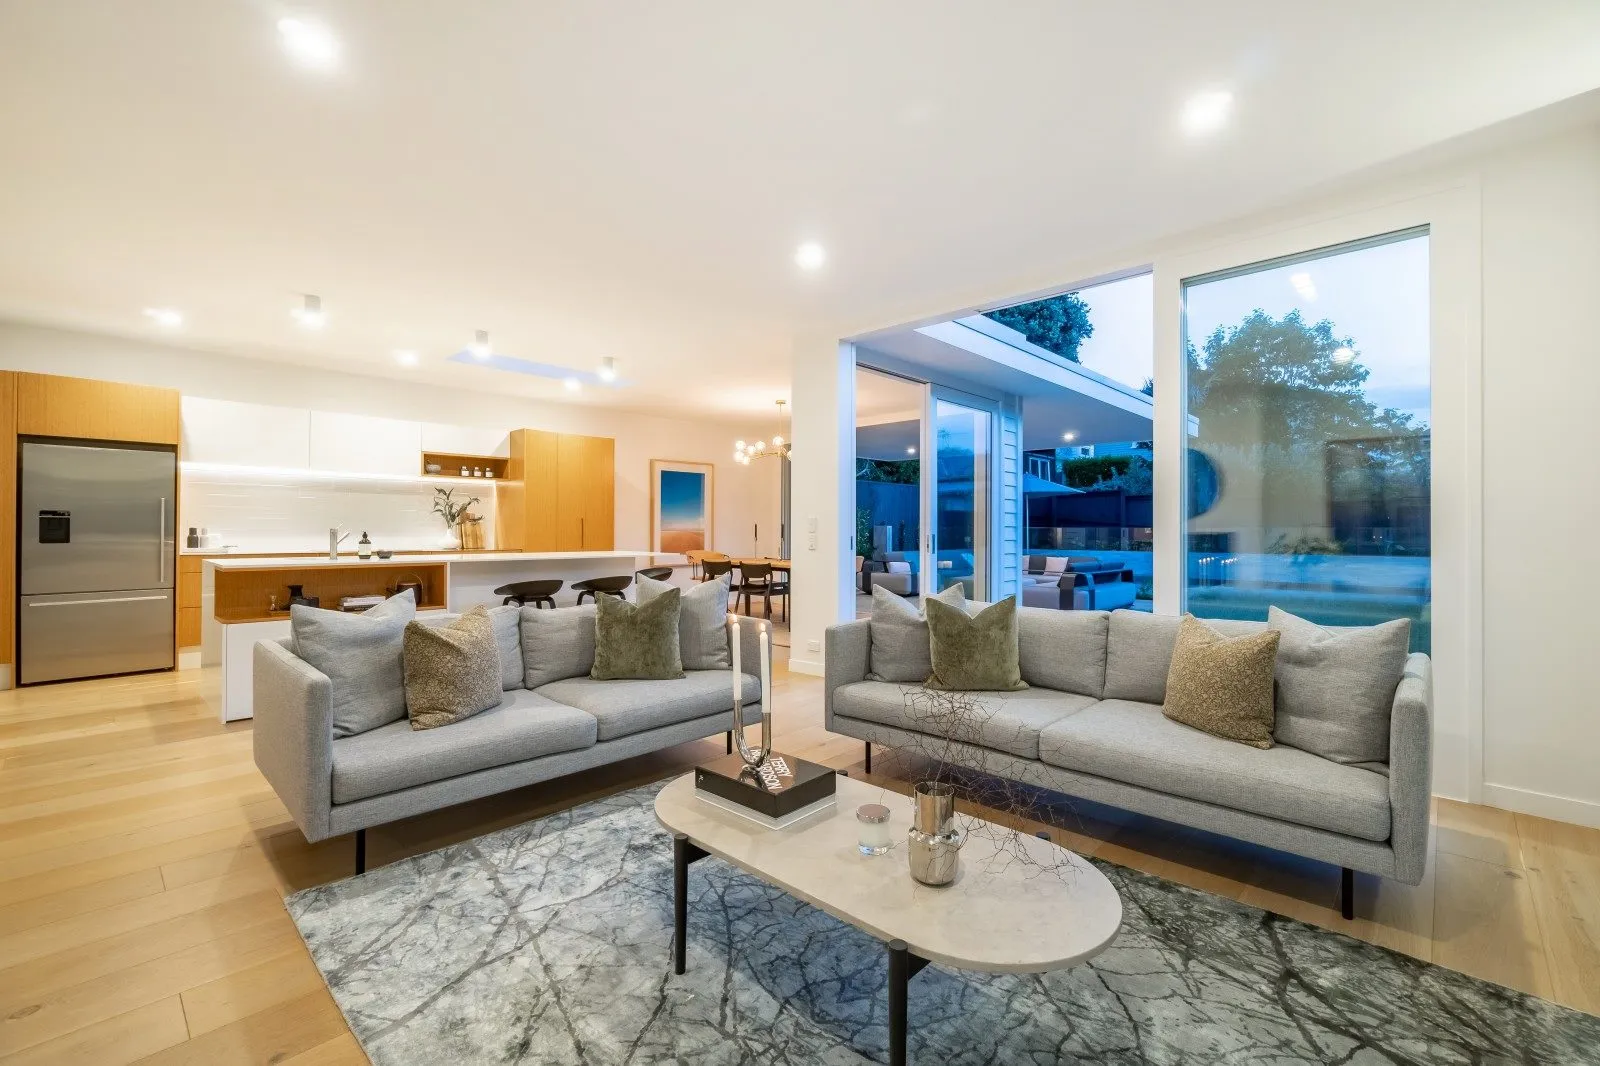
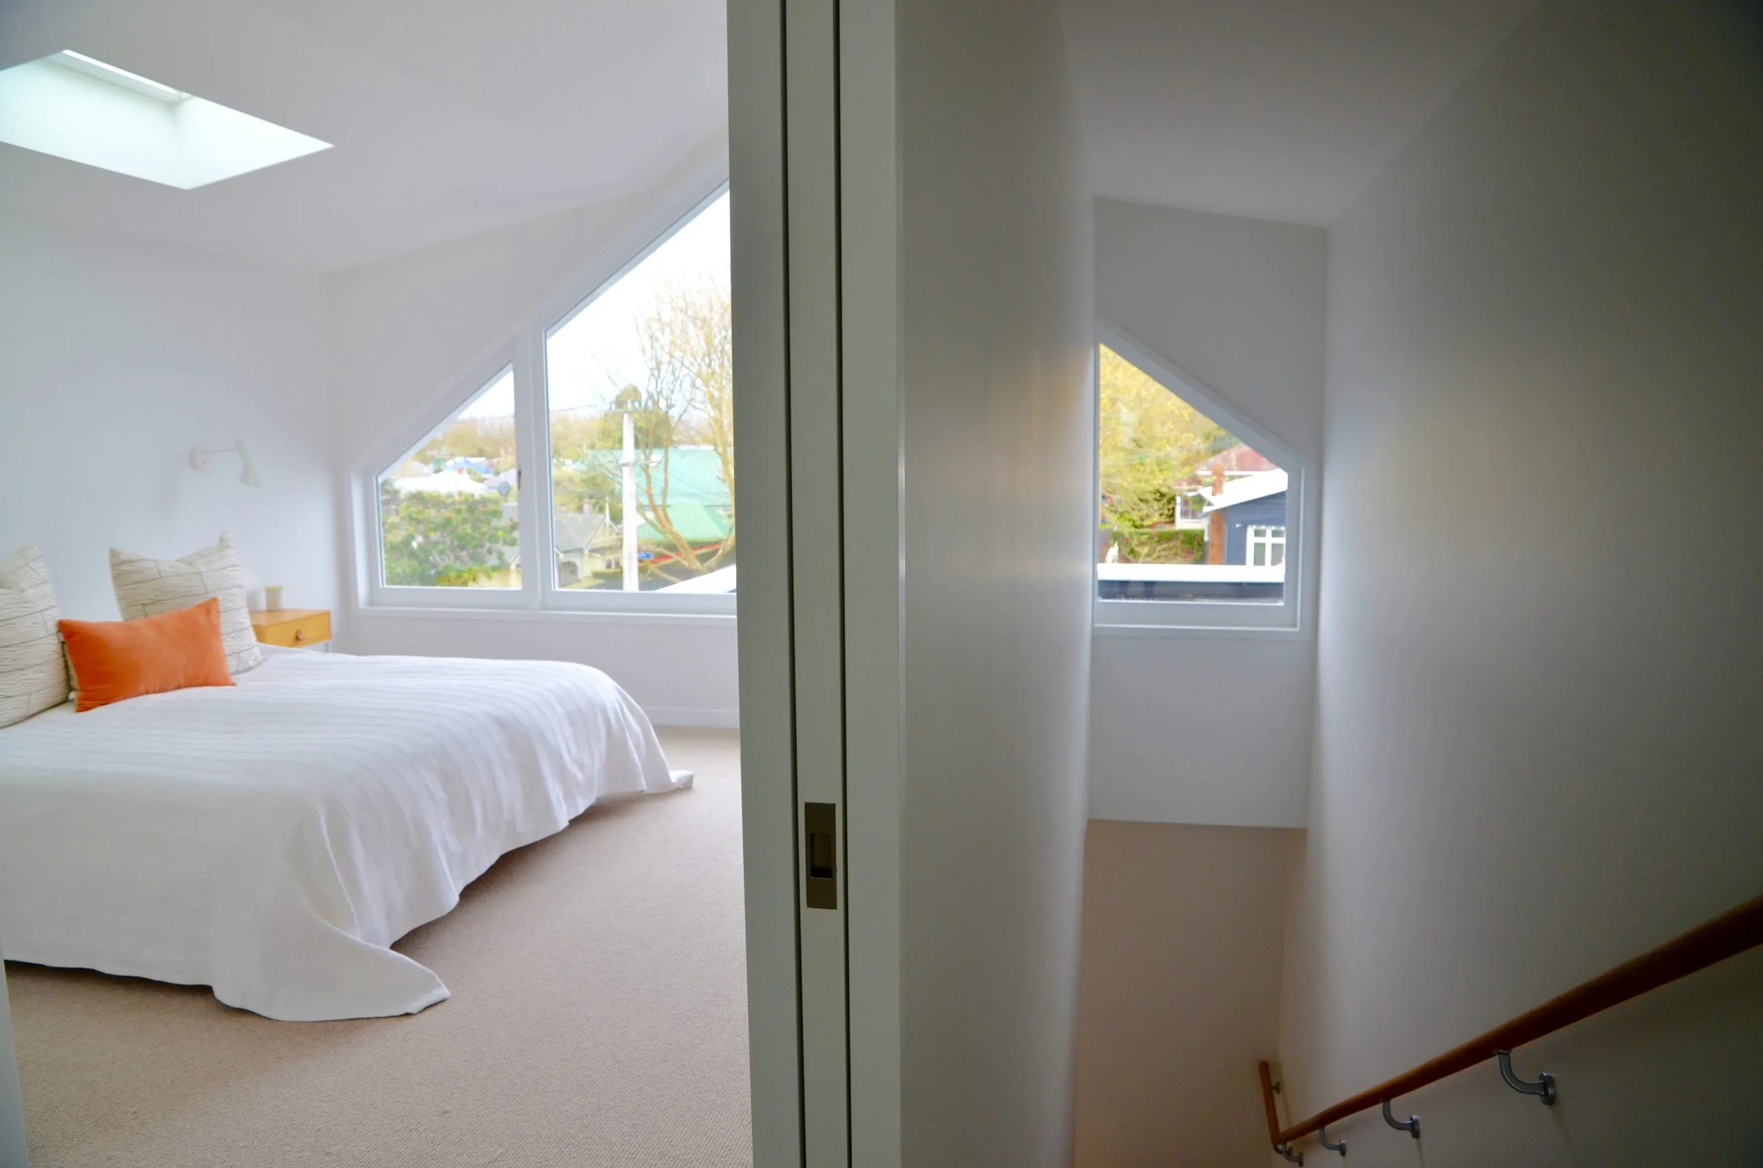
The plan puts the pool at the centre of the house rather than at the back of the section. The main living spaces open directly onto it, the covered terrace runs alongside it, and the upper bedrooms look down over it.
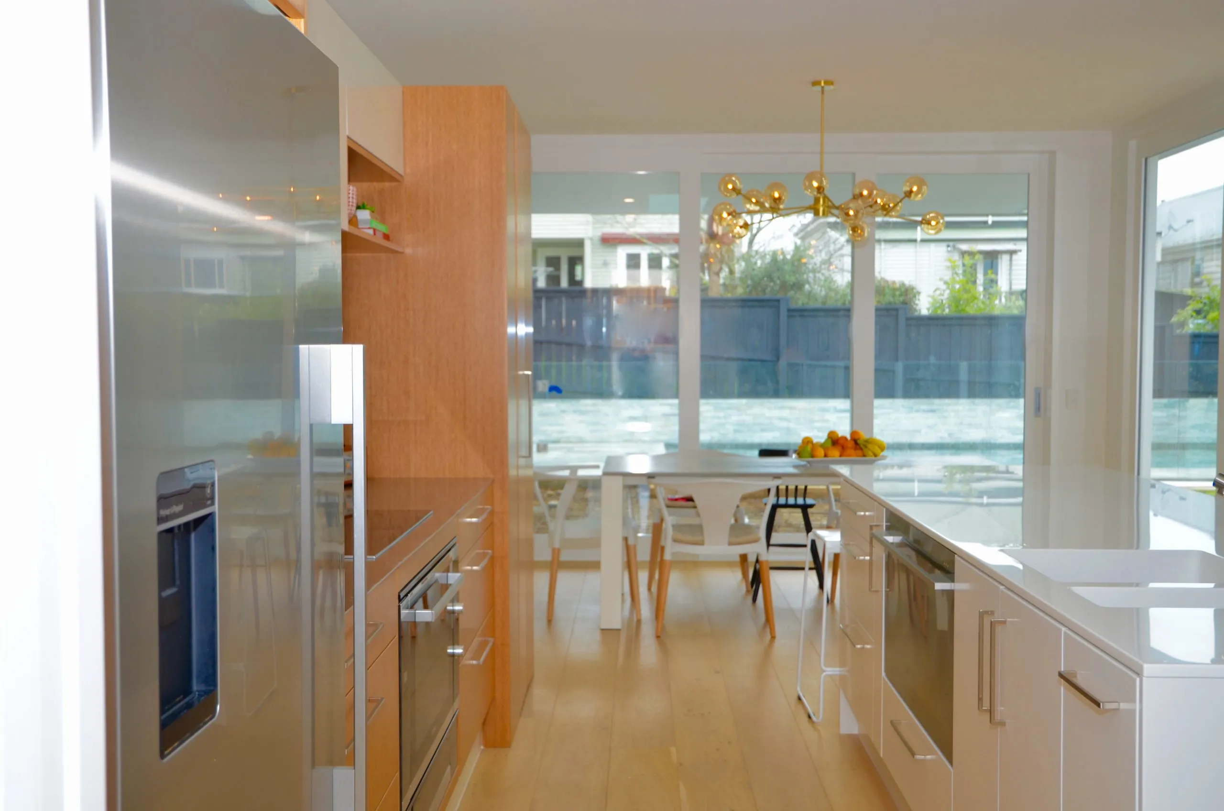
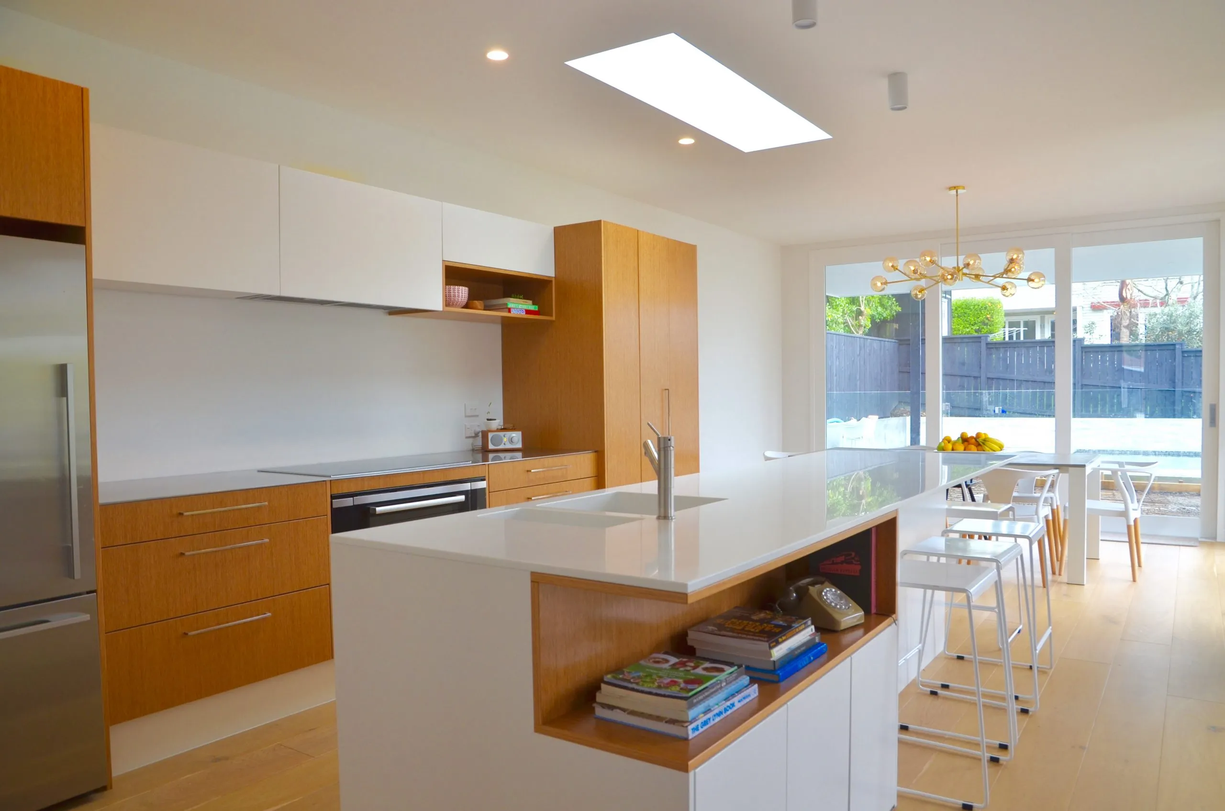
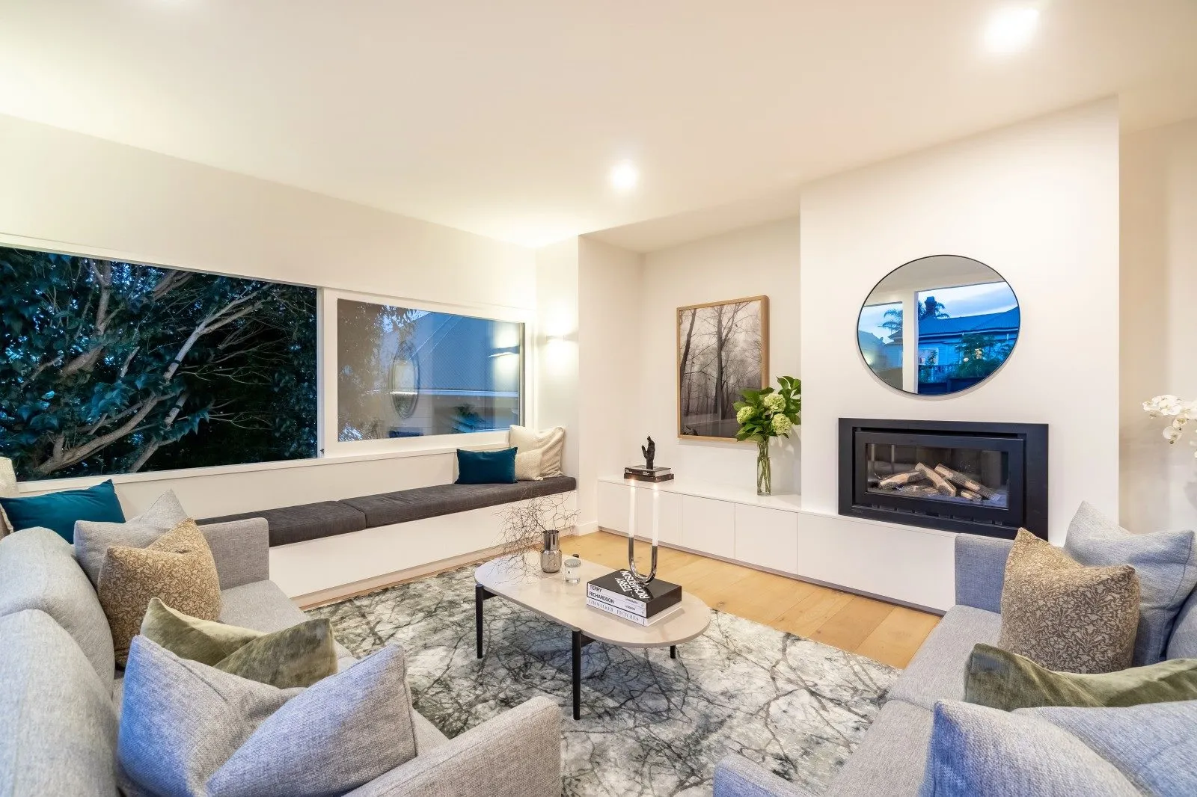
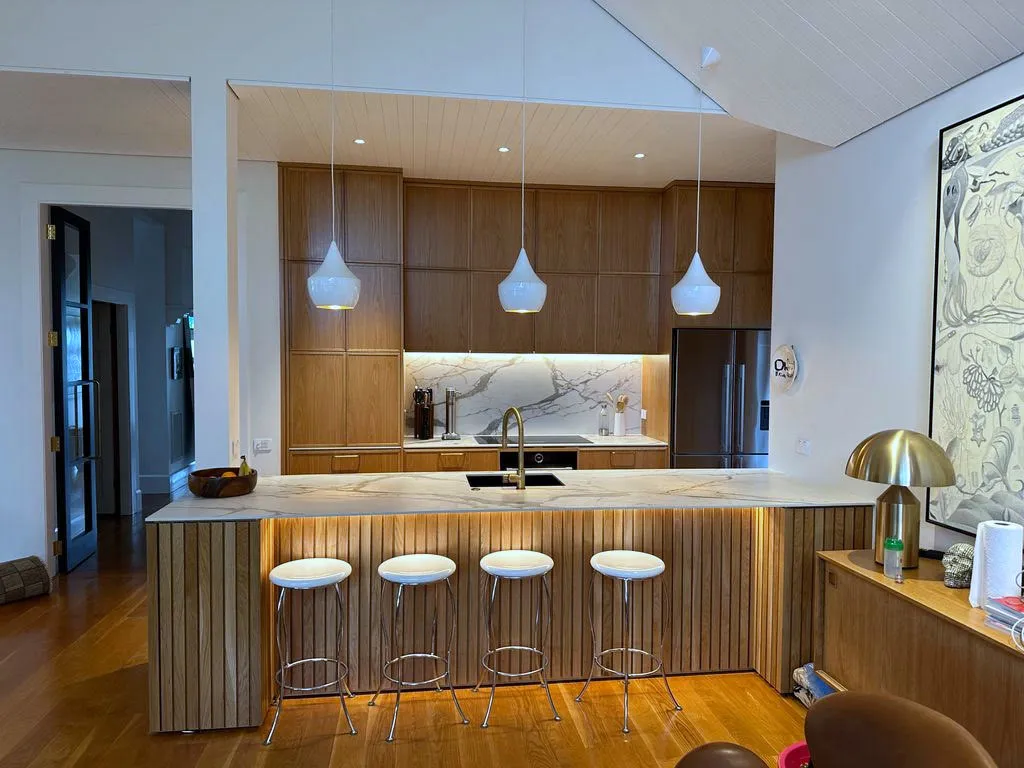
Inside, the palette is deliberately restrained. White walls and ceilings, oak flooring, oak joinery and stone benchtops, used consistently from one end of the house to the other. In the kitchen a white stone island sits against a run of oak cabinetry, so the timber reads as warmth rather than as a feature.
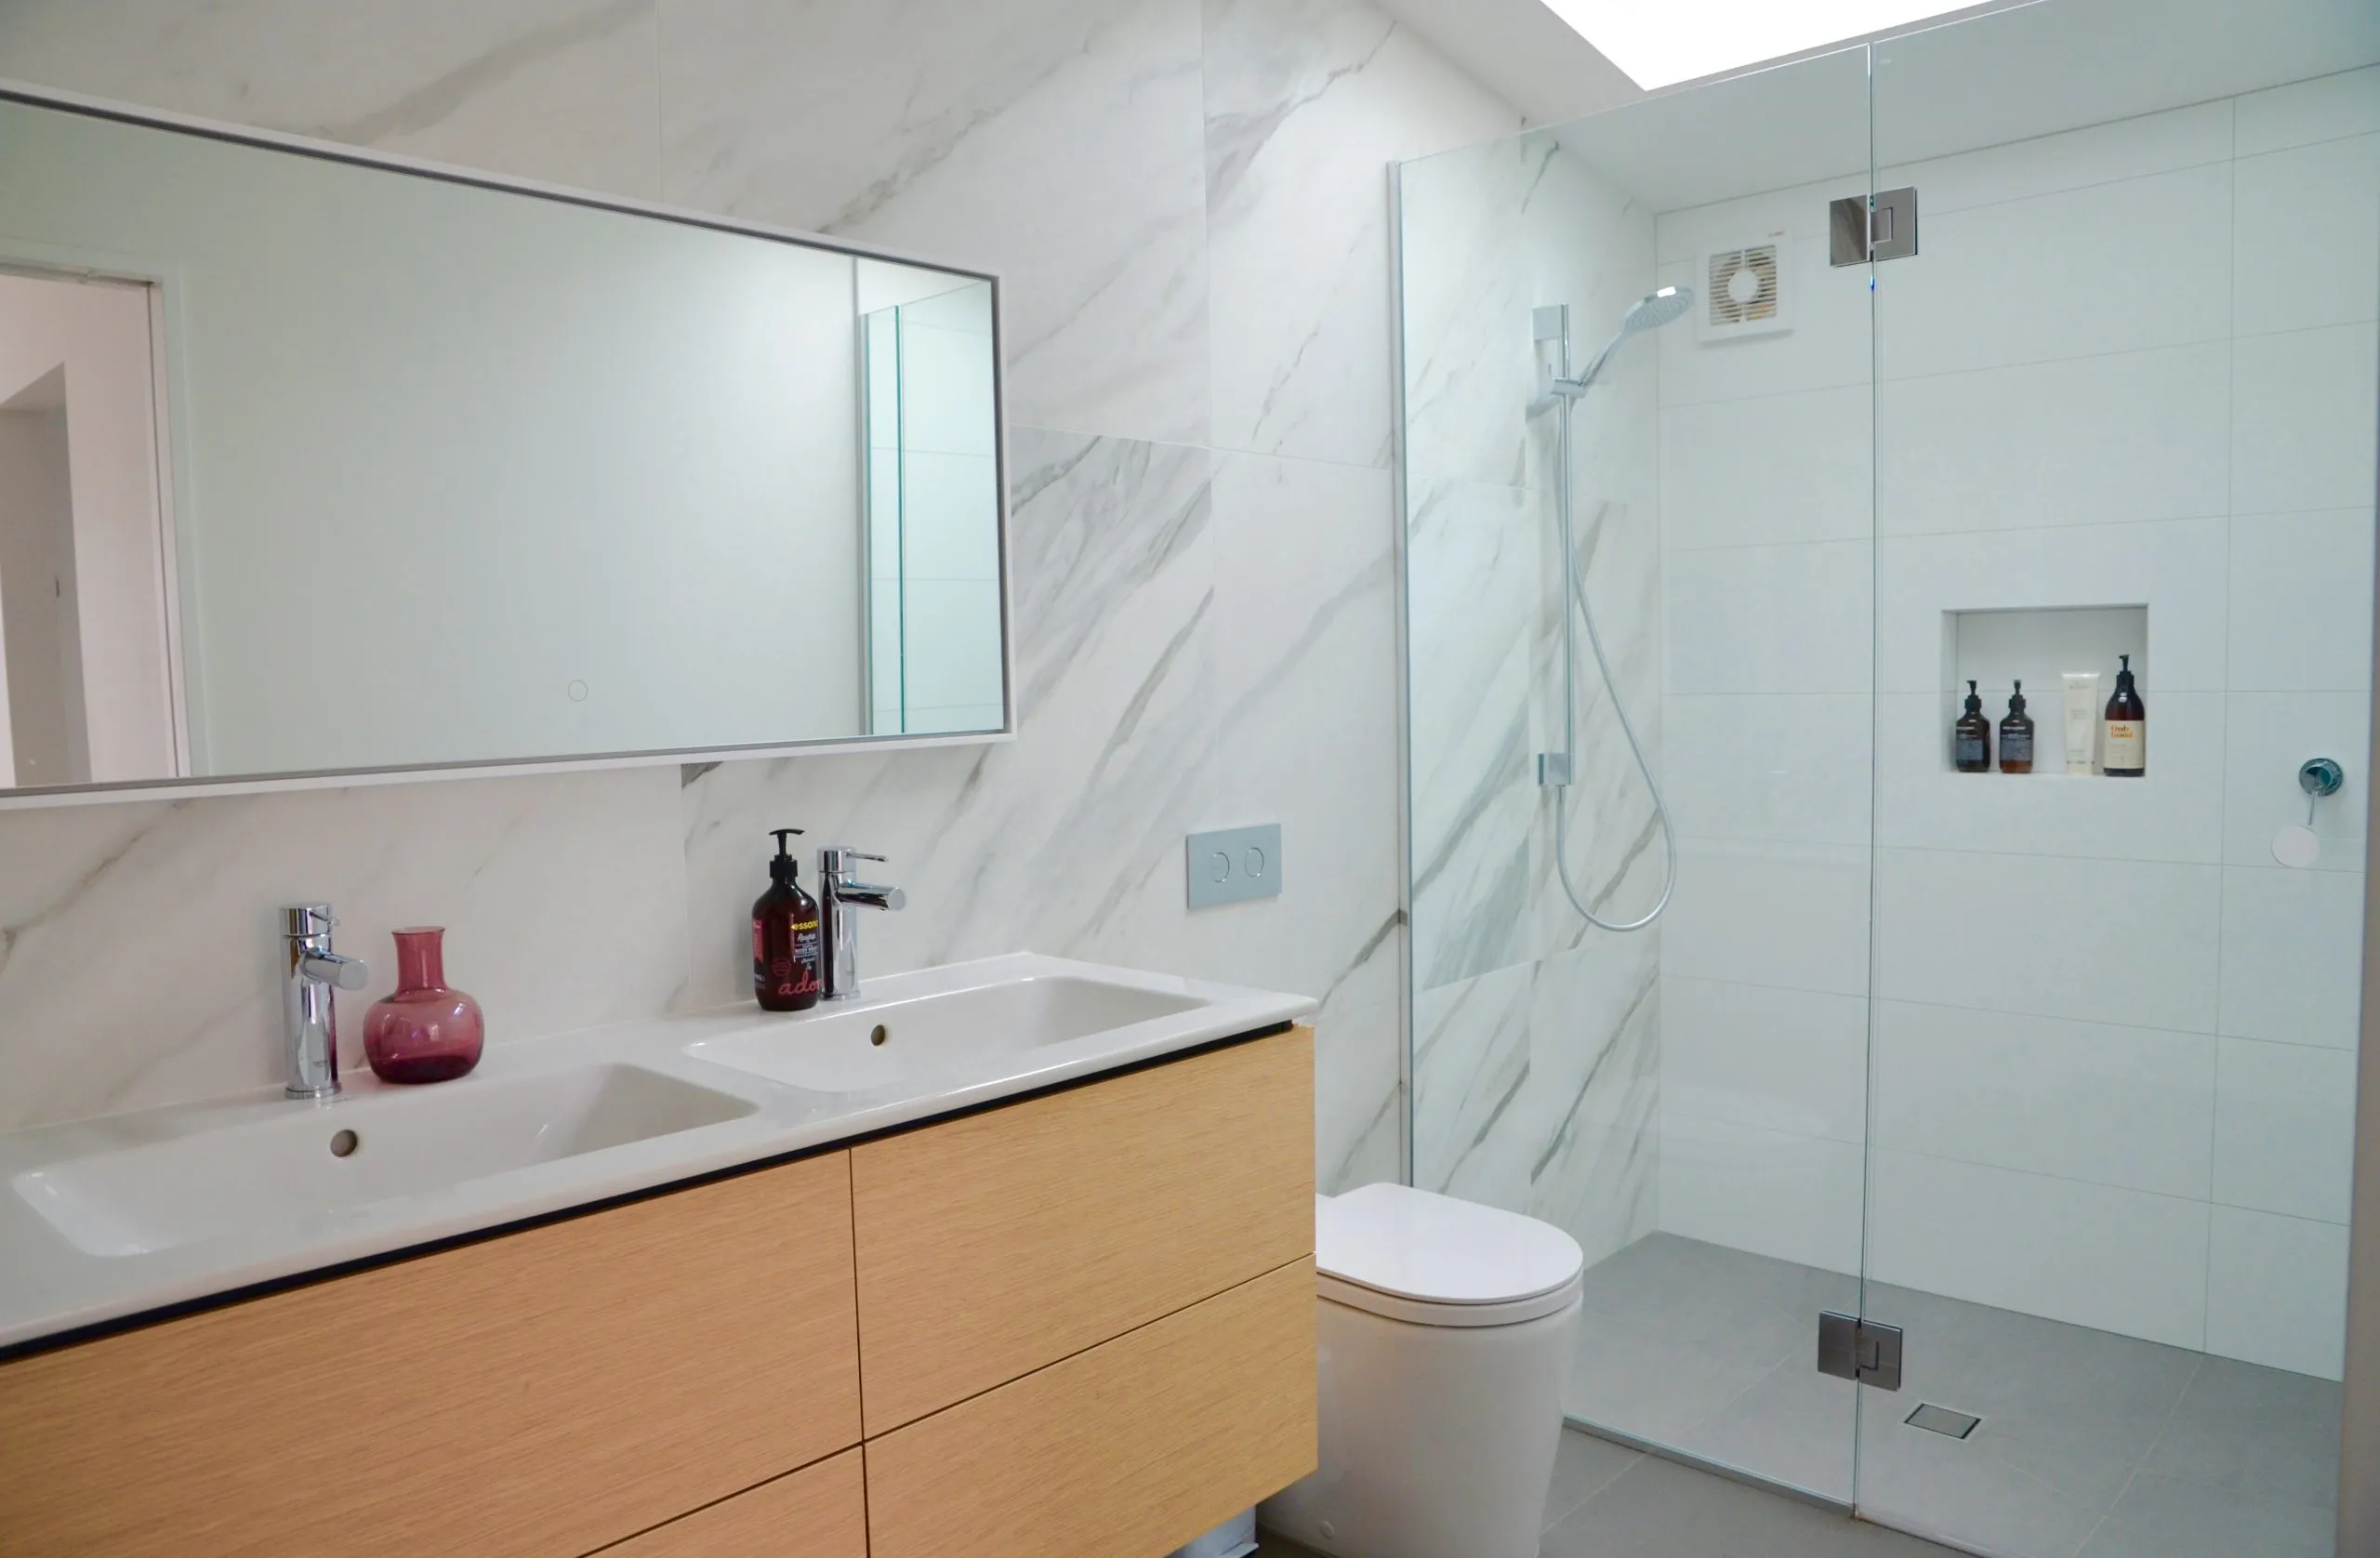
The bathrooms take the same three materials further. Large format marble, oak vanities, and round backlit mirrors that keep the wall uninterrupted. Repeating a small set of materials is what makes a house this size feel calm rather than busy.
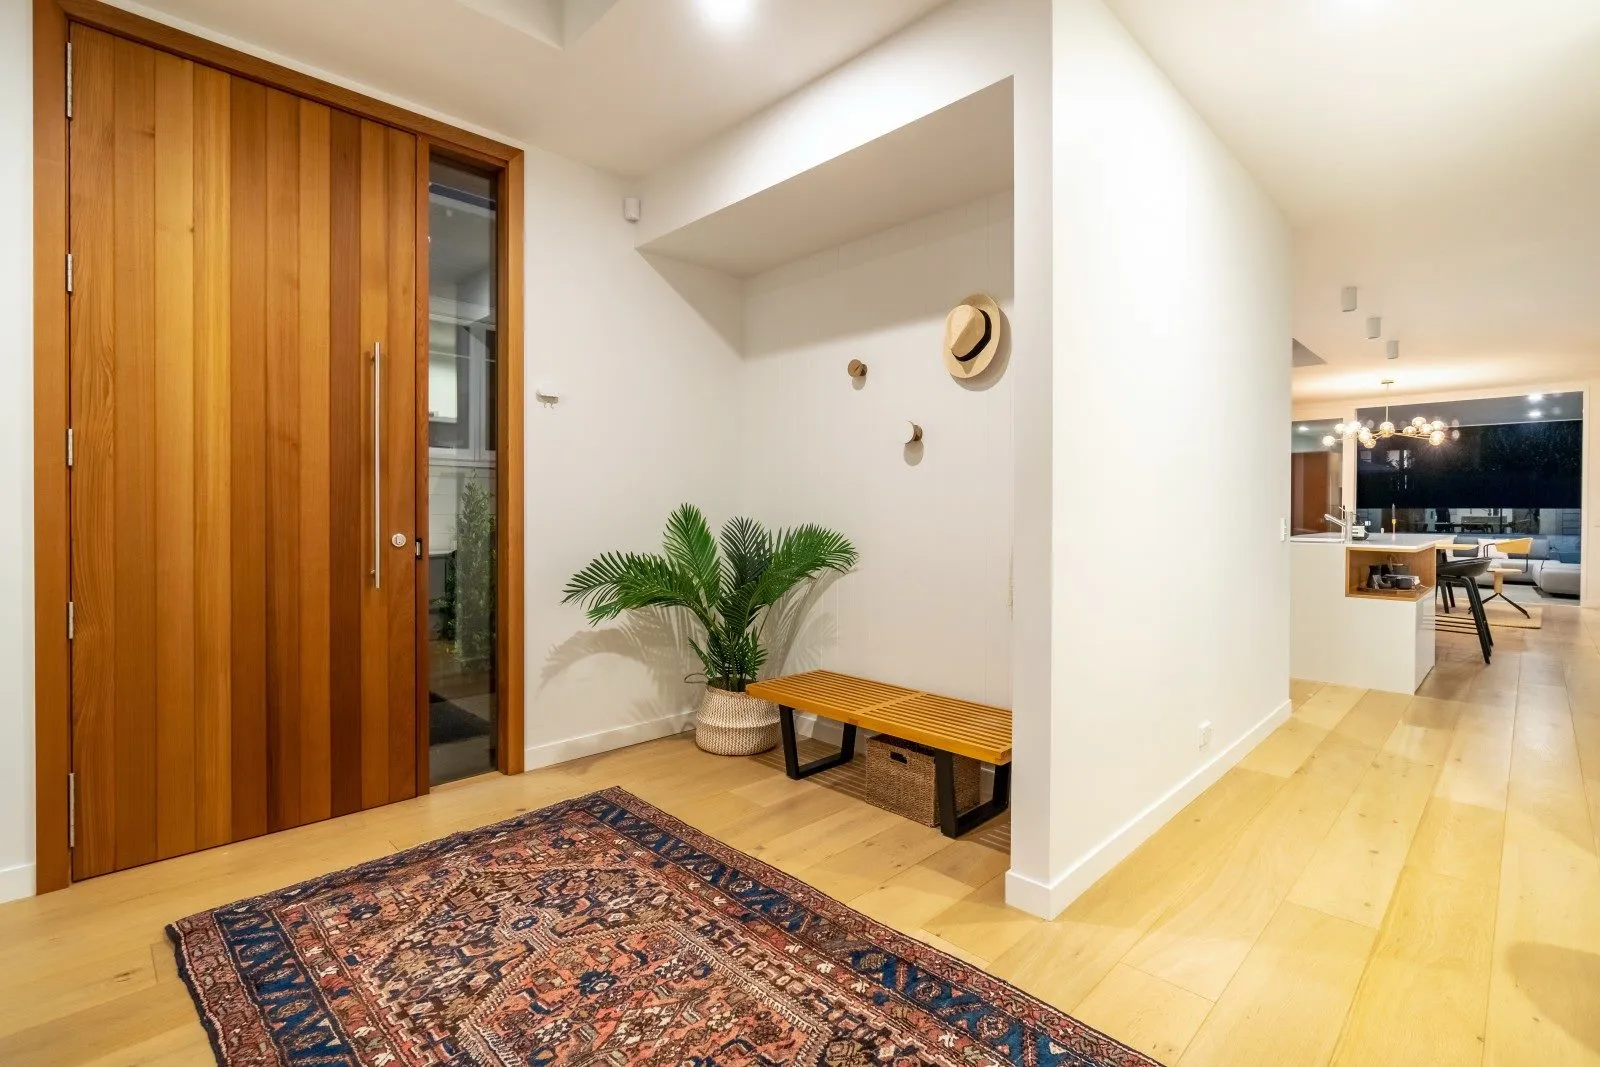
The entry sets the tone before any of that. A solid timber door, oak underfoot, and very little else.
Gallery