Development
Browns Bay
A difficult rear site turned into a private enclave of three homes, without either of the new houses feeling like a compromise.
- Type
- Infill, New Build
- Location
- Browns Bay, Auckland
The brief
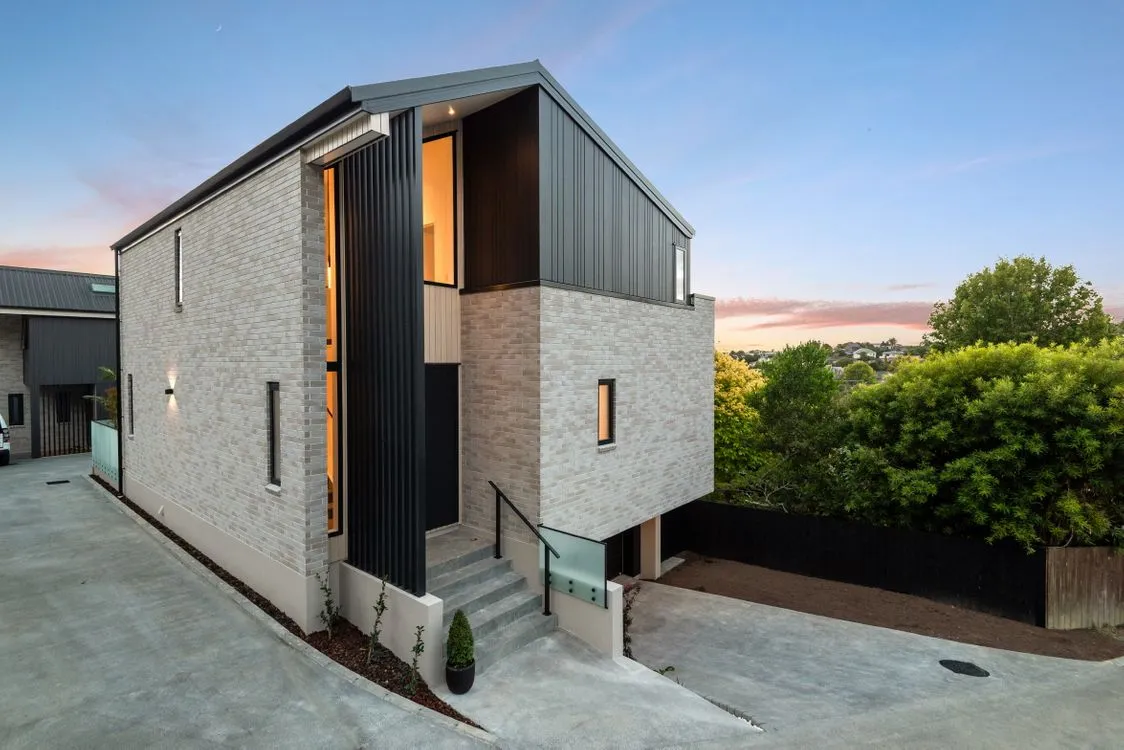
This project transformed a compact and somewhat challenging rear site into a private little enclave of three homes: two new dwellings alongside the existing house.
Working with an irregular site meant making every square metre count, while still creating homes that felt spacious, comfortable and connected to the outdoors. House Number Two is the one shown here.
Our approach
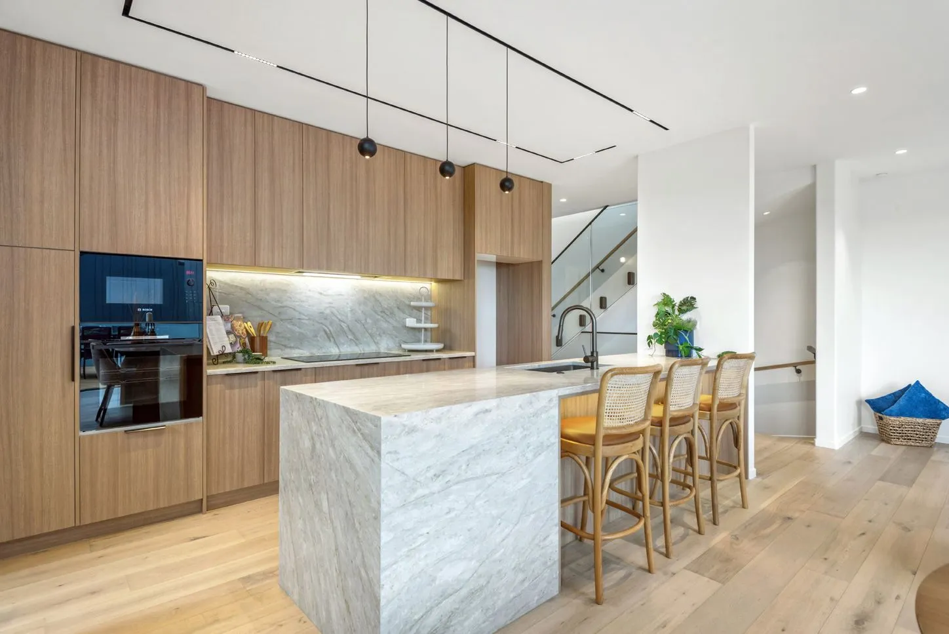
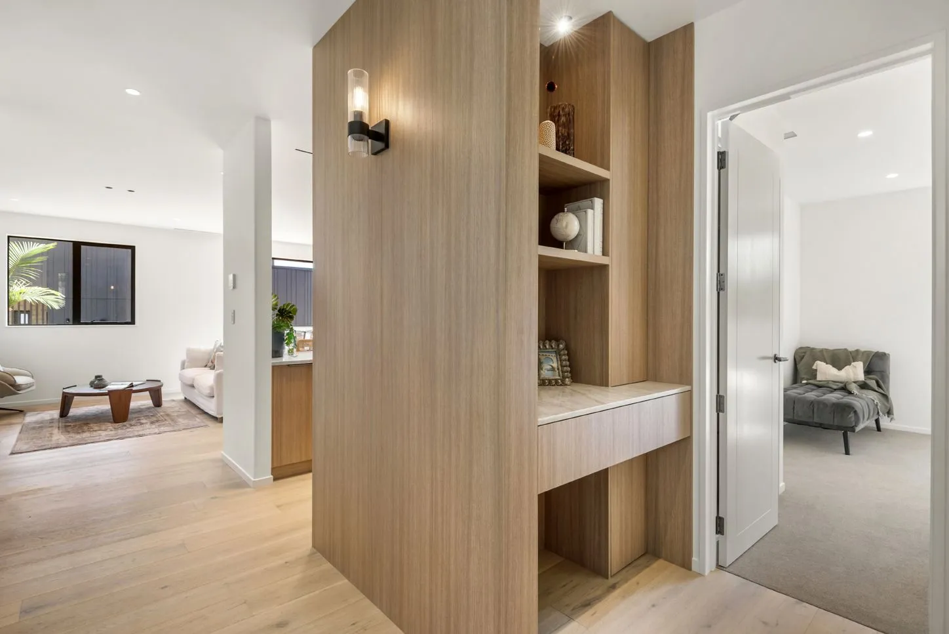
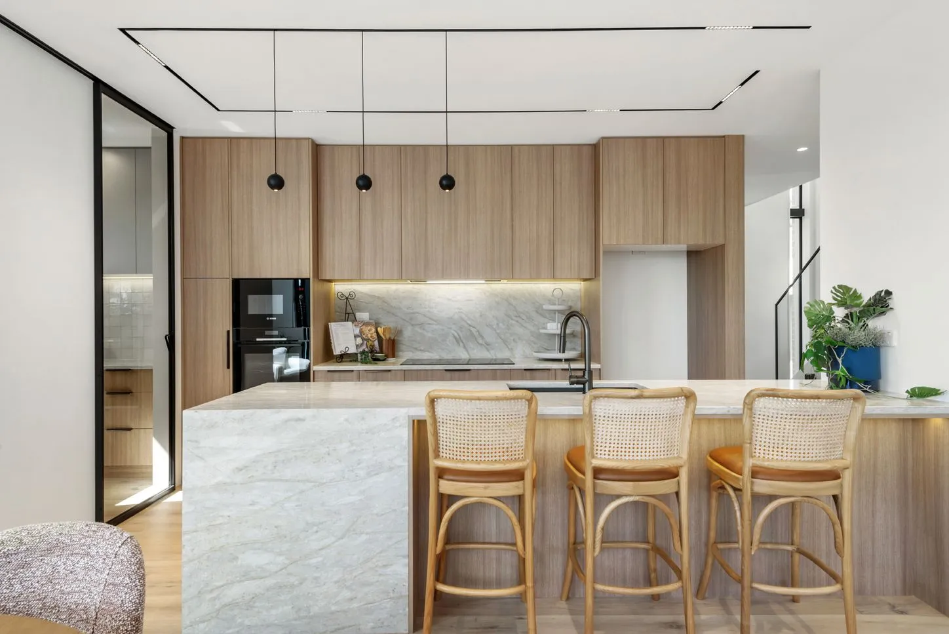
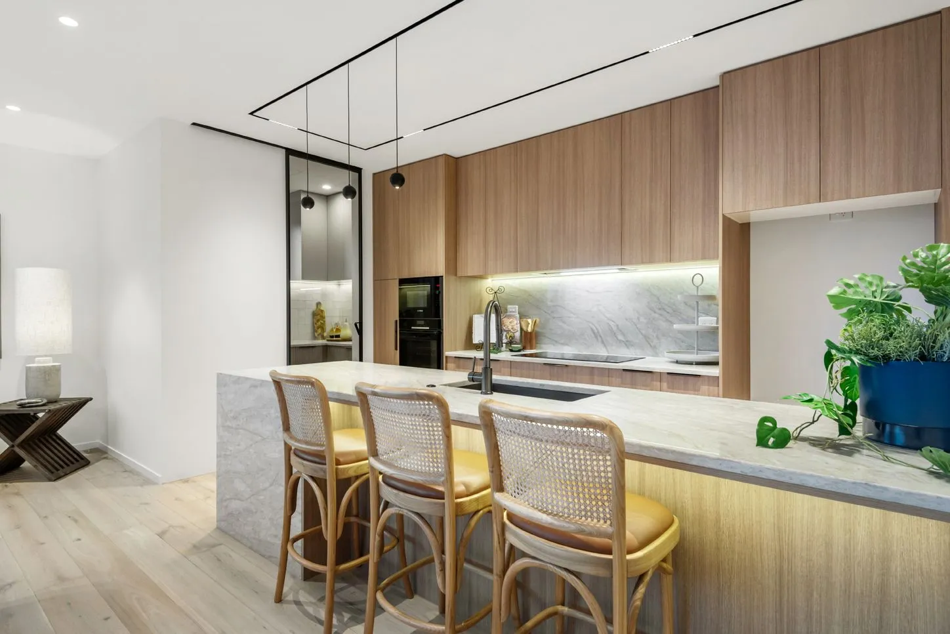
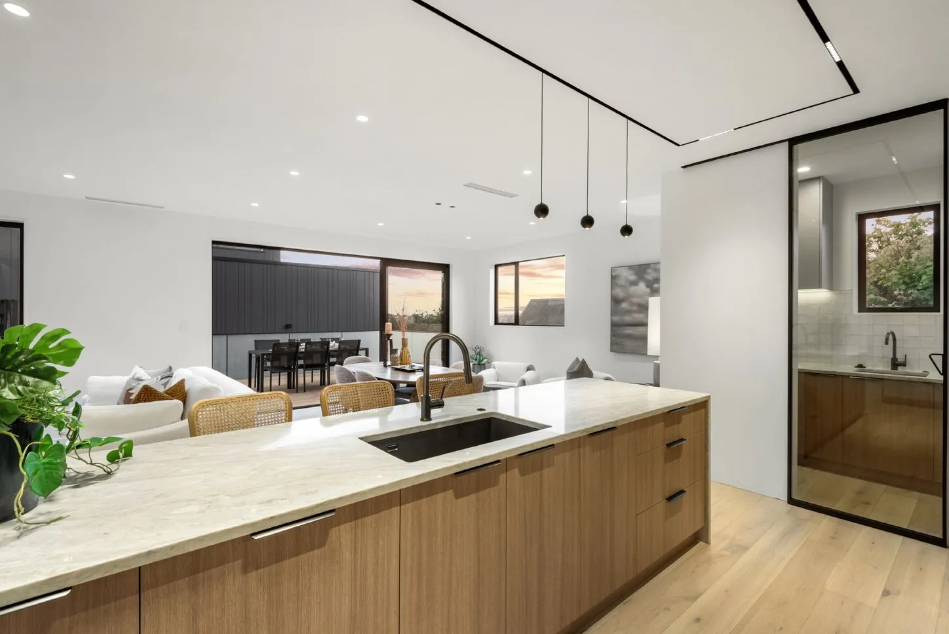
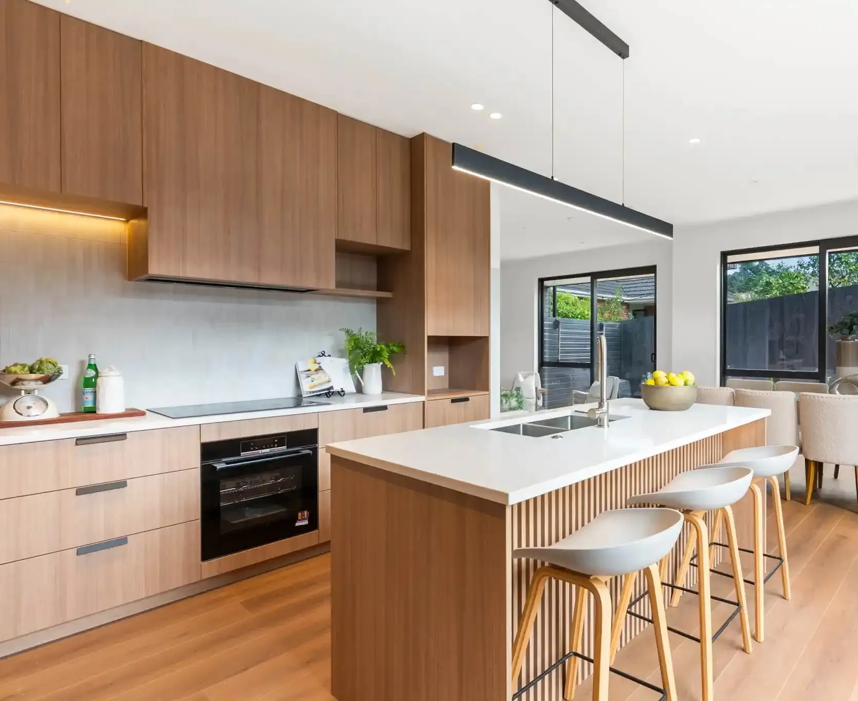
The design centres on practical family living with a strong sense of openness and flow. The home begins at basement level with a generous double garage and laundry. The main living floor brings the kitchen, dining and living areas together in one light-filled open-plan space that opens onto a private deck, with a bedroom and ensuite on the same level that works beautifully for guests or for single-level living. The upper floor holds three further bedrooms and a family bathroom.
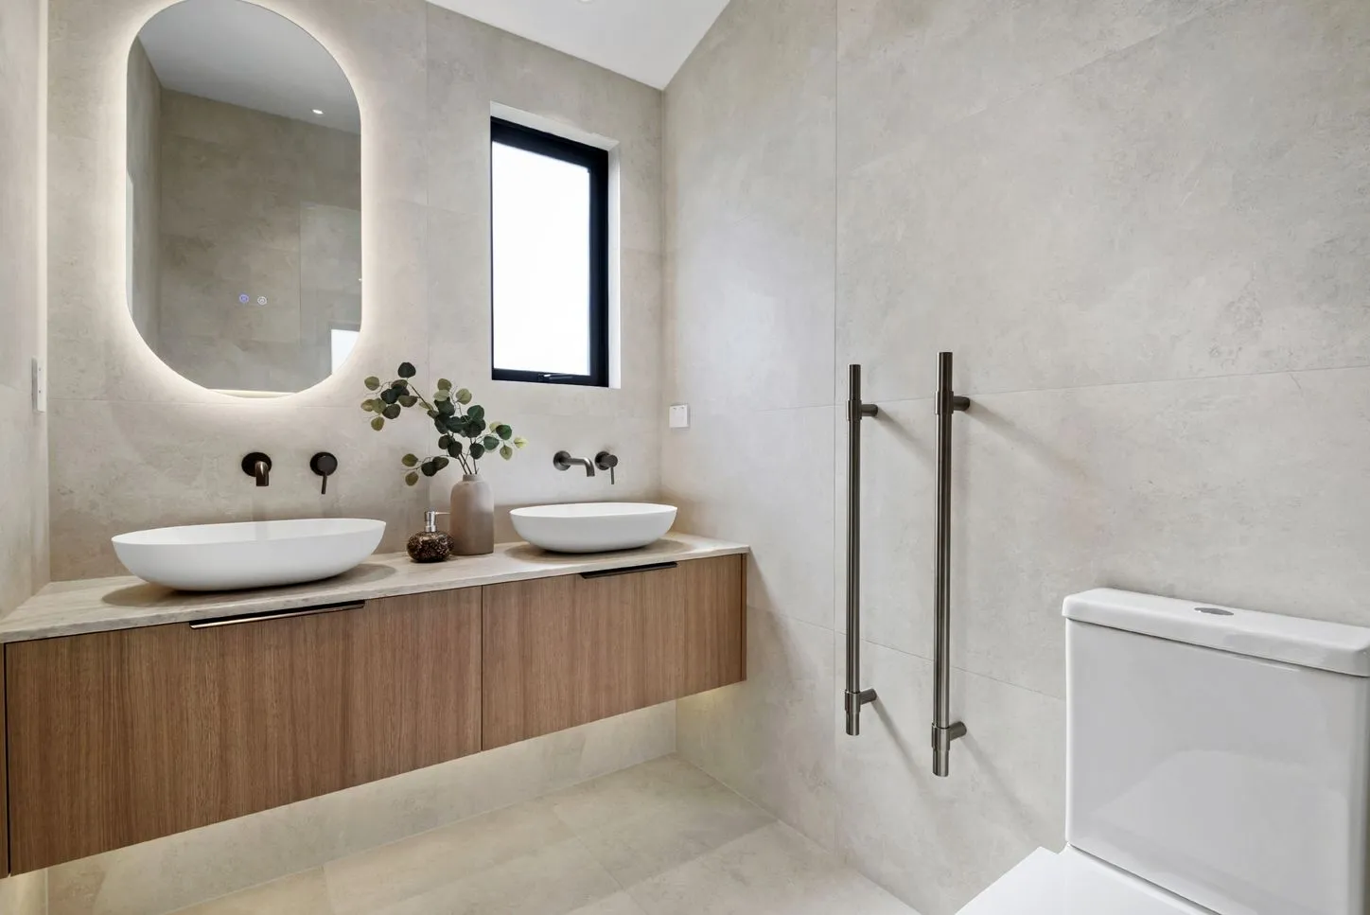
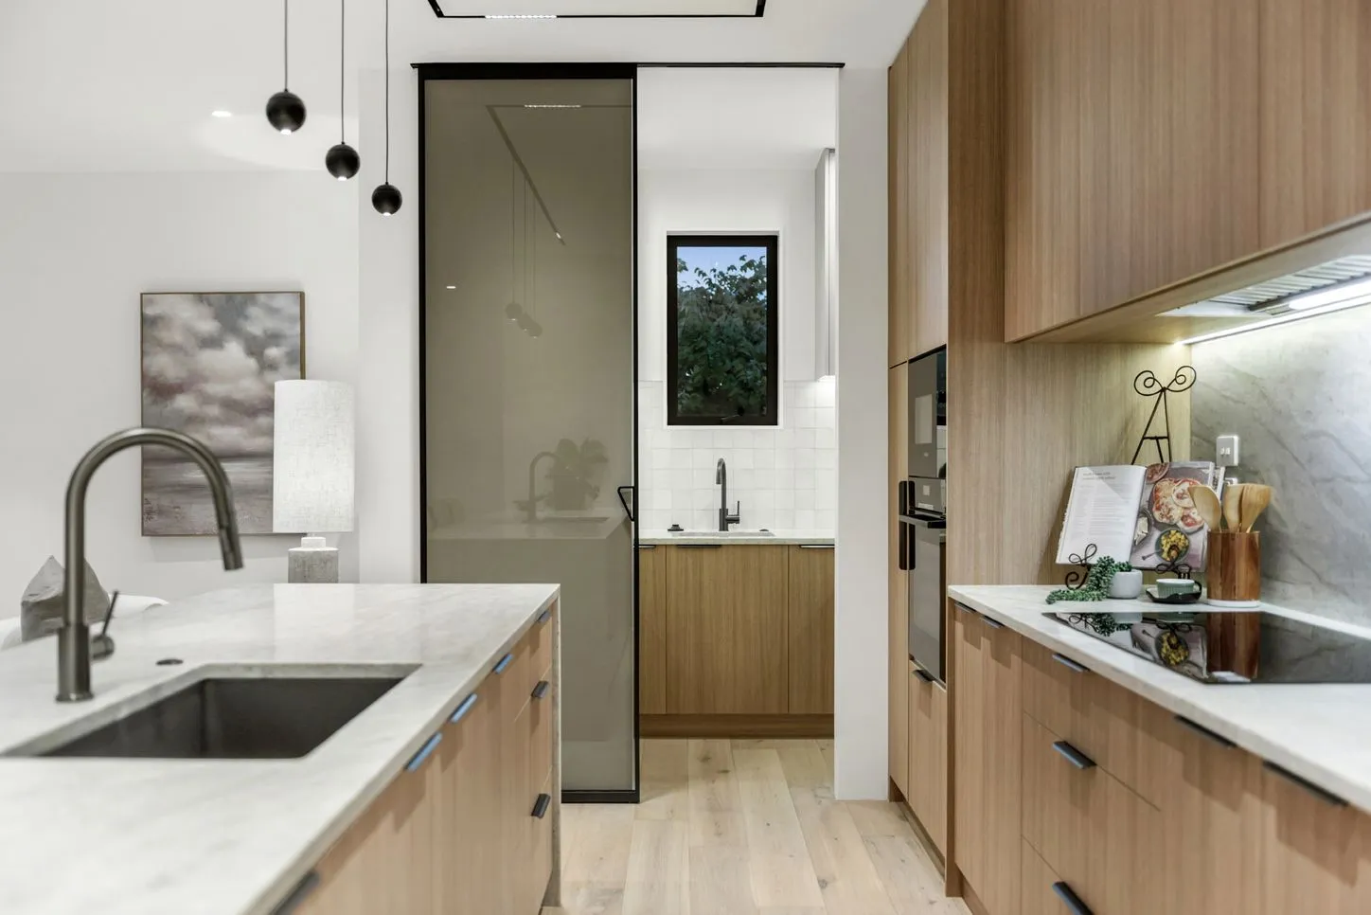
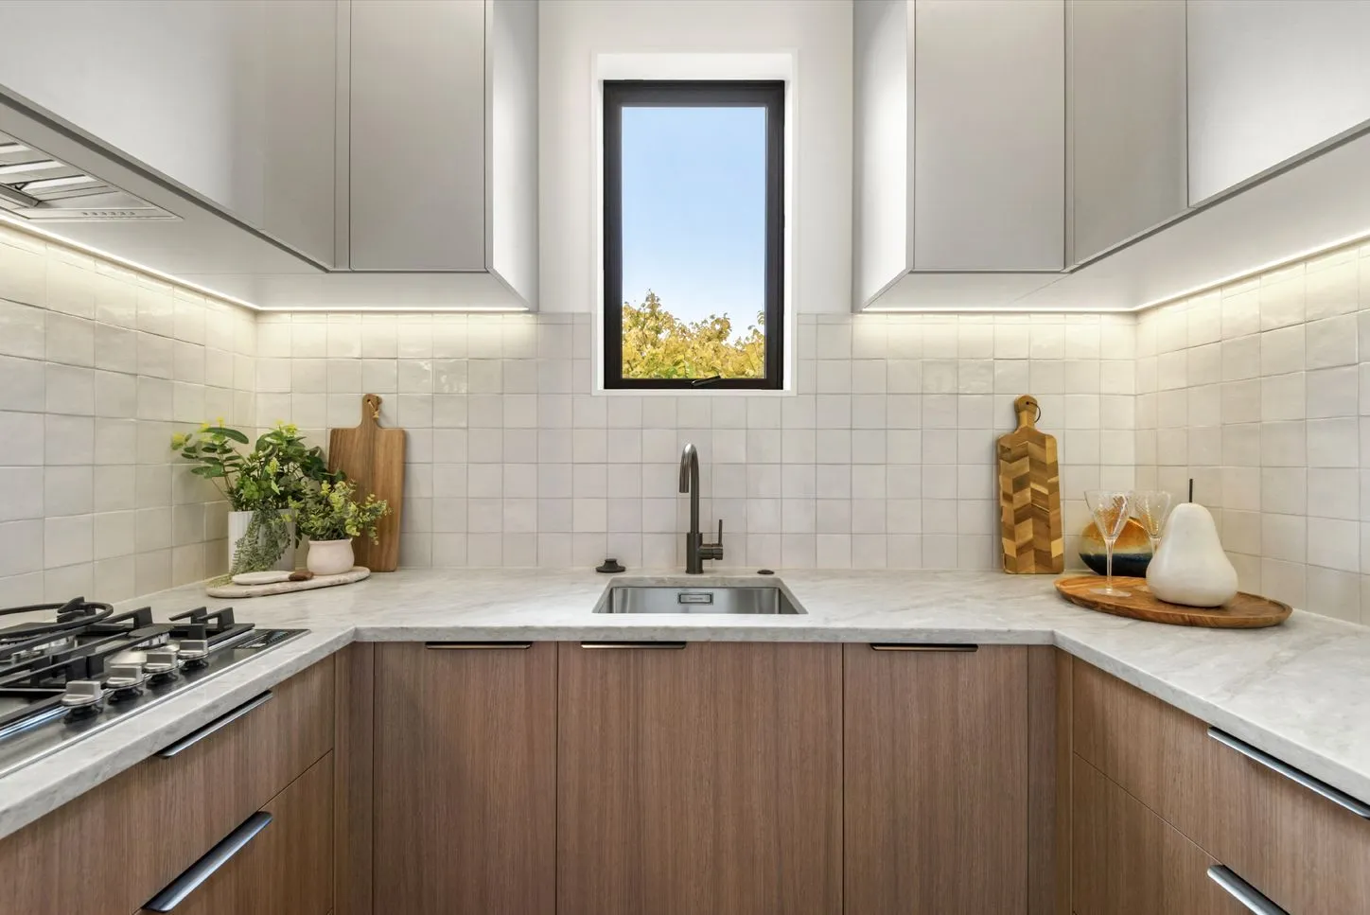
For the interiors we wanted a palette that felt refined without being precious. Timeless materials, good texture, and finishes that would work effortlessly as part of everyday life. Engineered stone benchtops, custom cabinetry, elegant porcelain tiles and soft Feltex carpeting provide a warm and cohesive foundation.
The details are where the home really comes together. Bosch appliances, full-height tiled showers and commercial-grade hardware add quality and longevity while keeping the overall look understated.
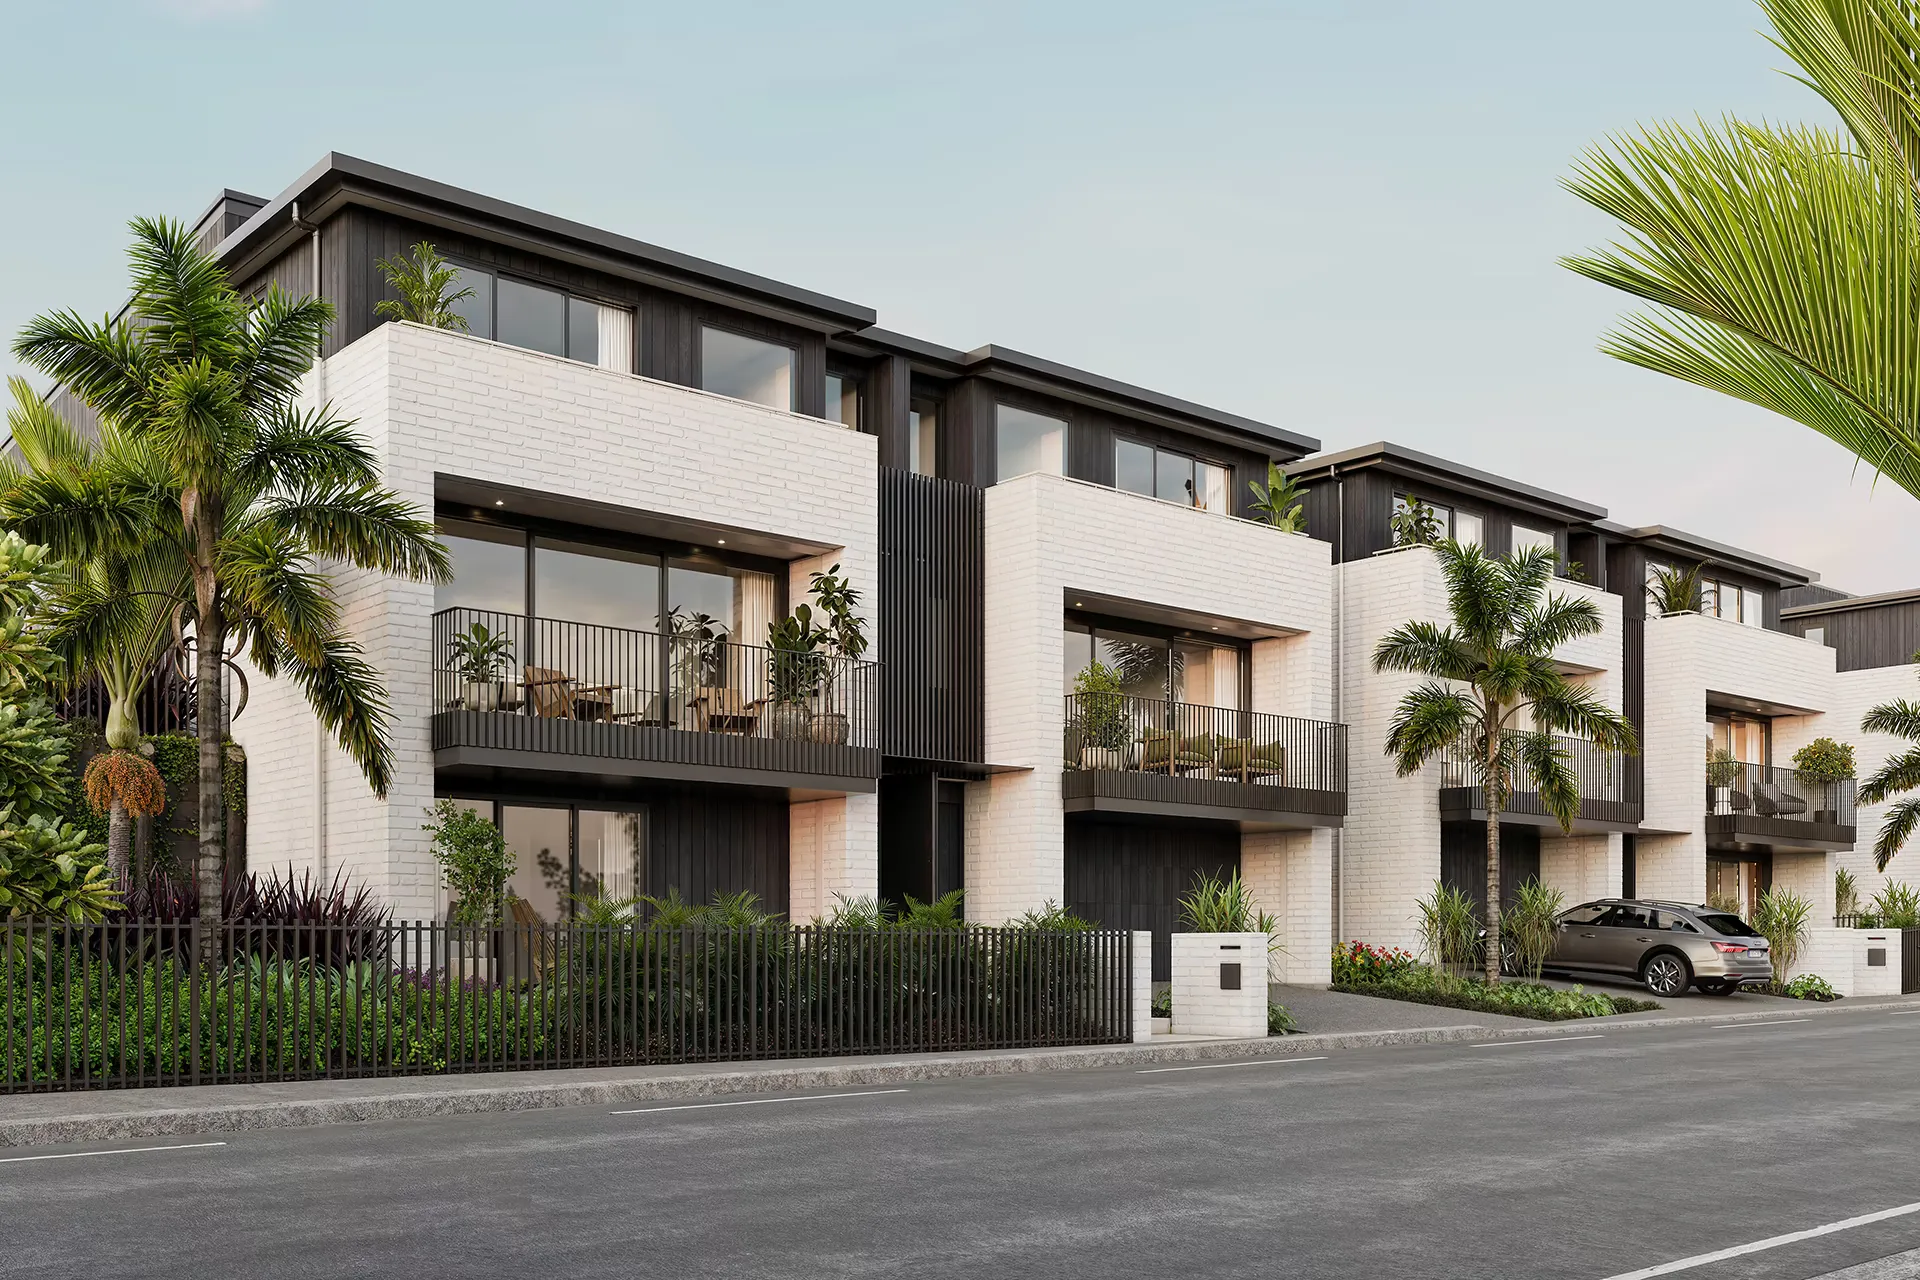
Externally the palette was equally considered. JSC Timber vertical shiplap weatherboards and Midland Brick veneers give the homes a grounded presence, complemented by dark grey Colorsteel long-run roofing. Natural timber decking warms the outdoor spaces, while concrete and timber retaining walls and powder-coated aluminium joinery add a robust, contemporary edge.
The outcome
What stands out about this project is the way it makes the most of a challenging suburban site without compromising on how the homes feel. It is a good example of how thoughtful planning, considered material choices and good interior design can turn a compact development into somewhere that feels private, generous and genuinely connected to its surroundings.
Gallery