Development
Mission Bay Villas
Ten duplex homes designed around generosity: the space and ease of a standalone house, in a considered villa development.
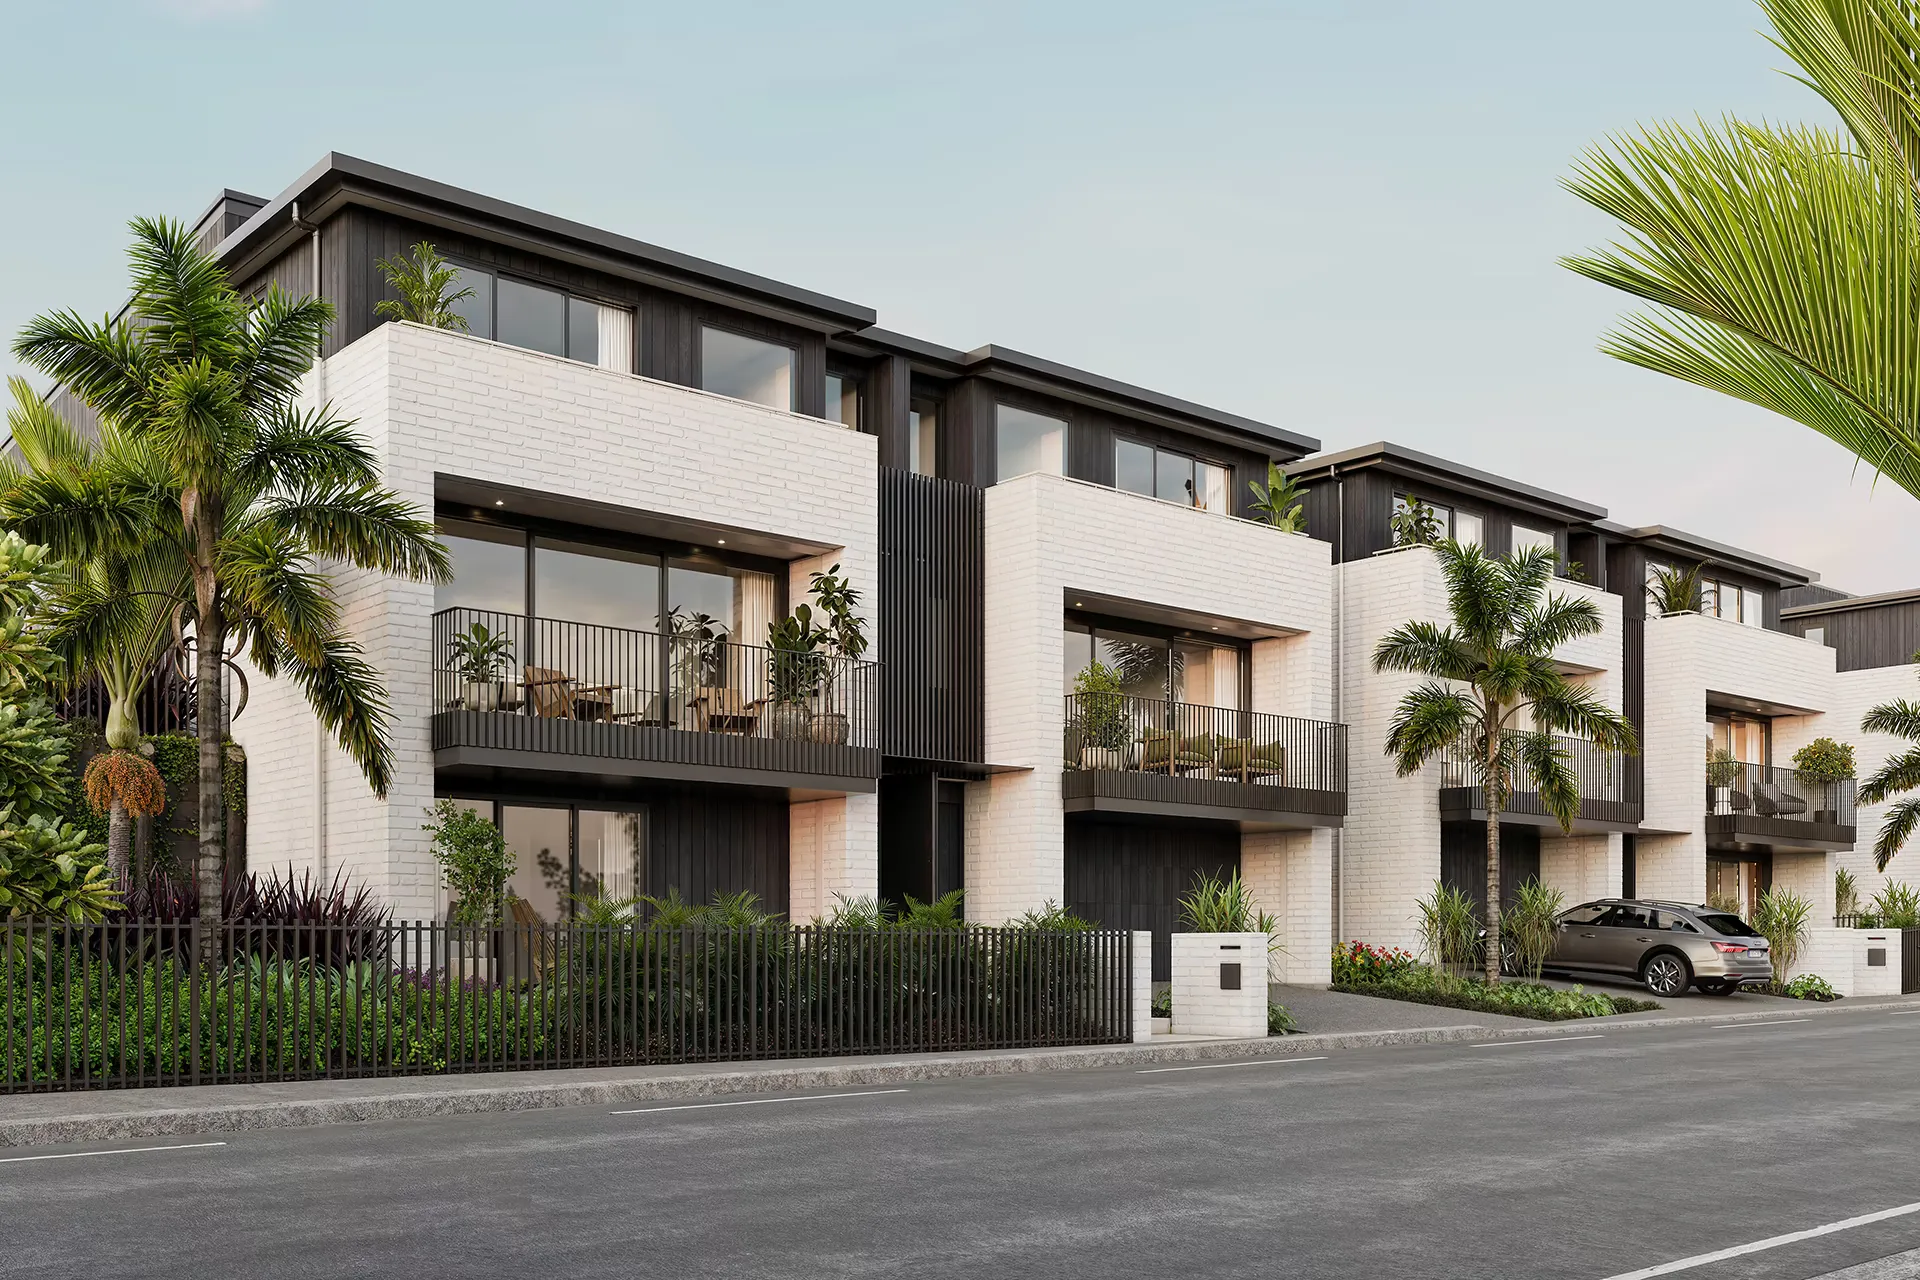 Concept visualisation
- Type
- Multi-unit, Duplex
- Location
- Mission Bay, Auckland
This project is shown in concept visualisations. It illustrates the design as specified rather than a completed building.
The brief
The brief here was all about generosity. Creating homes with the space, comfort and sense of ease you would normally associate with a large standalone property, while still enjoying the benefits of a well-considered villa development.
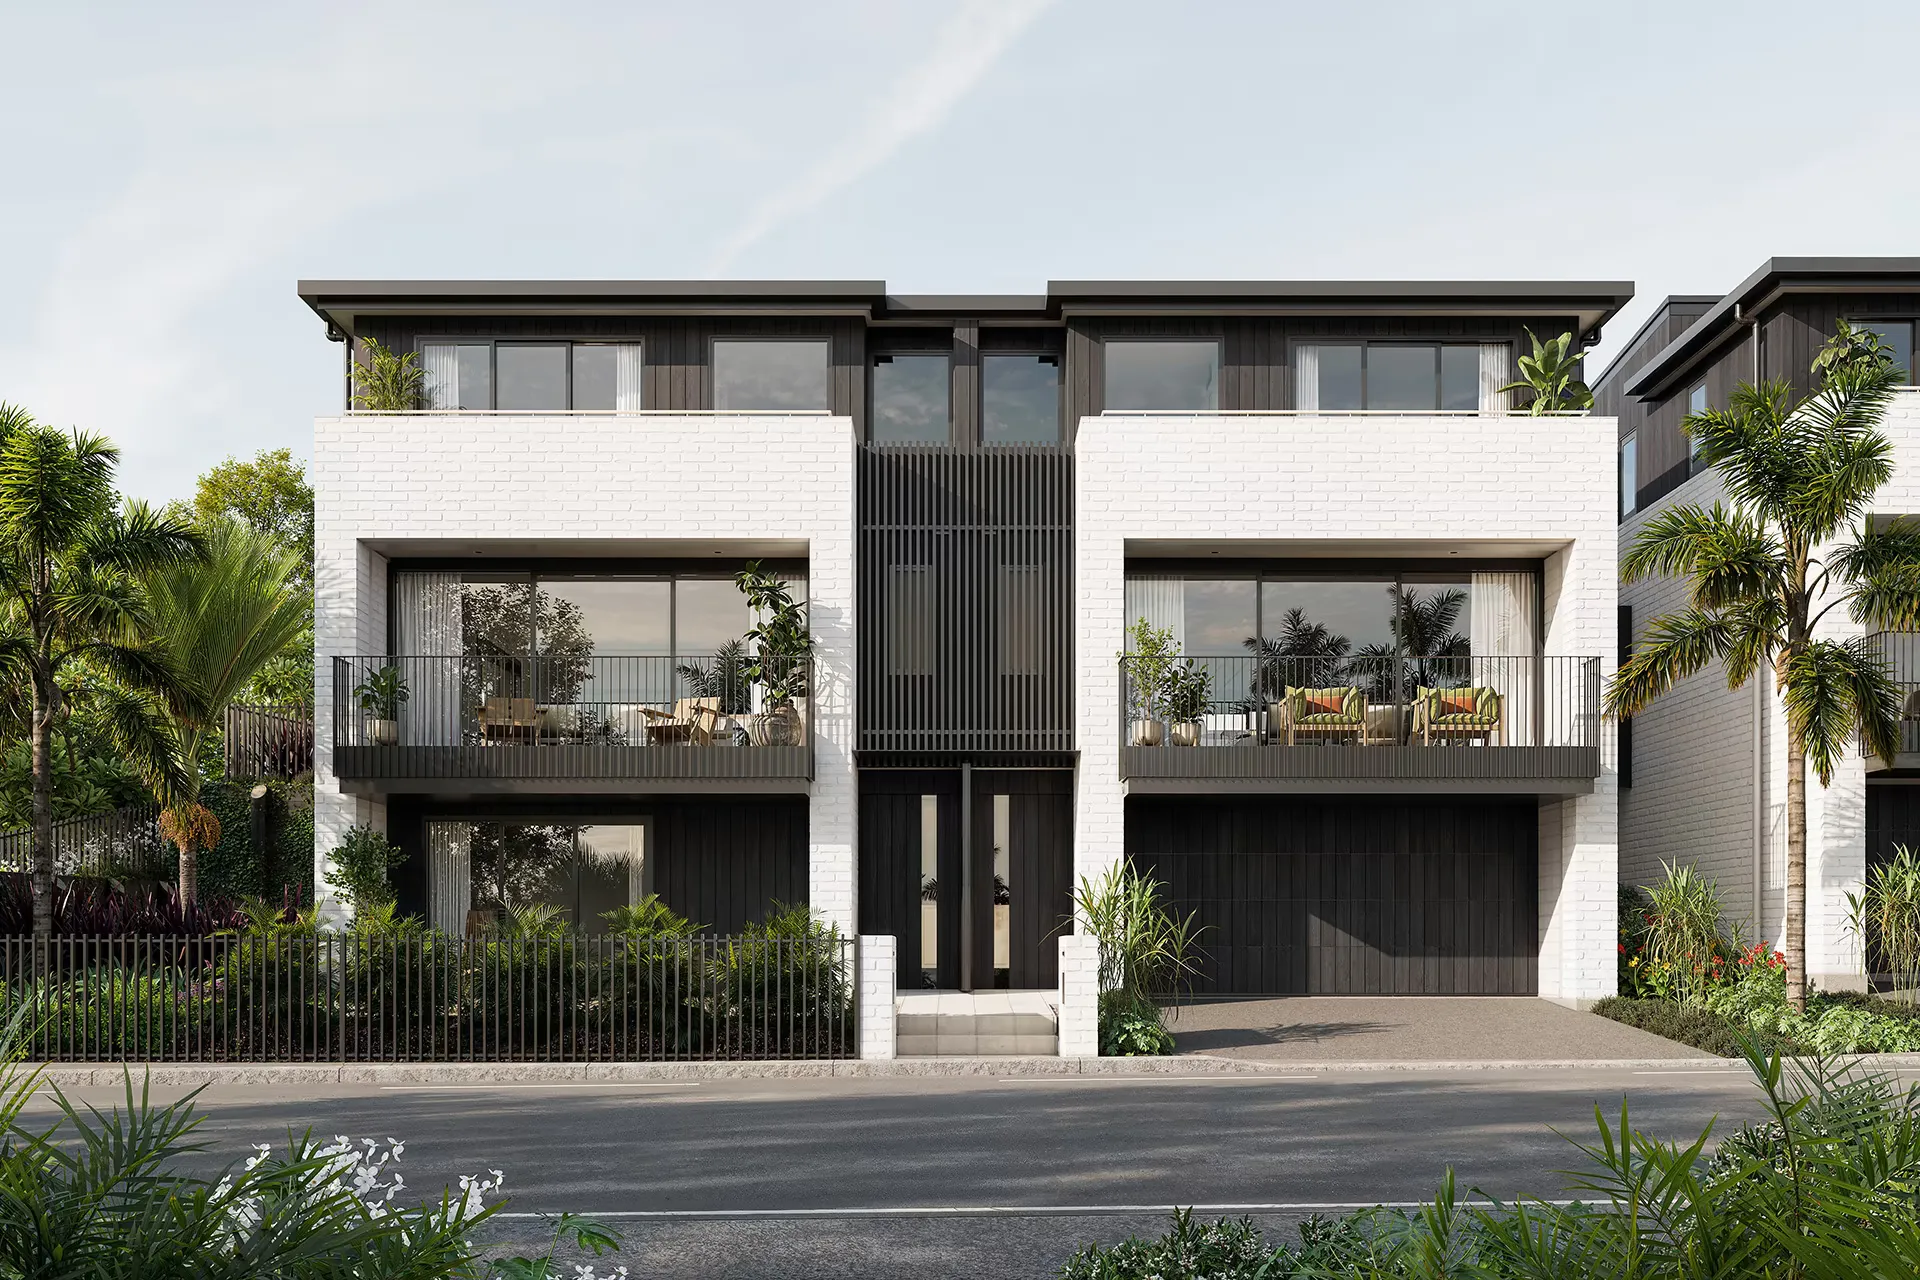
Ten duplex homes ranging from 263 to 320 square metres, in a premium part of Mission Bay. With their proportions, layouts and connection to the outdoors, these homes genuinely rival some of the larger private residences in the area.
Our approach
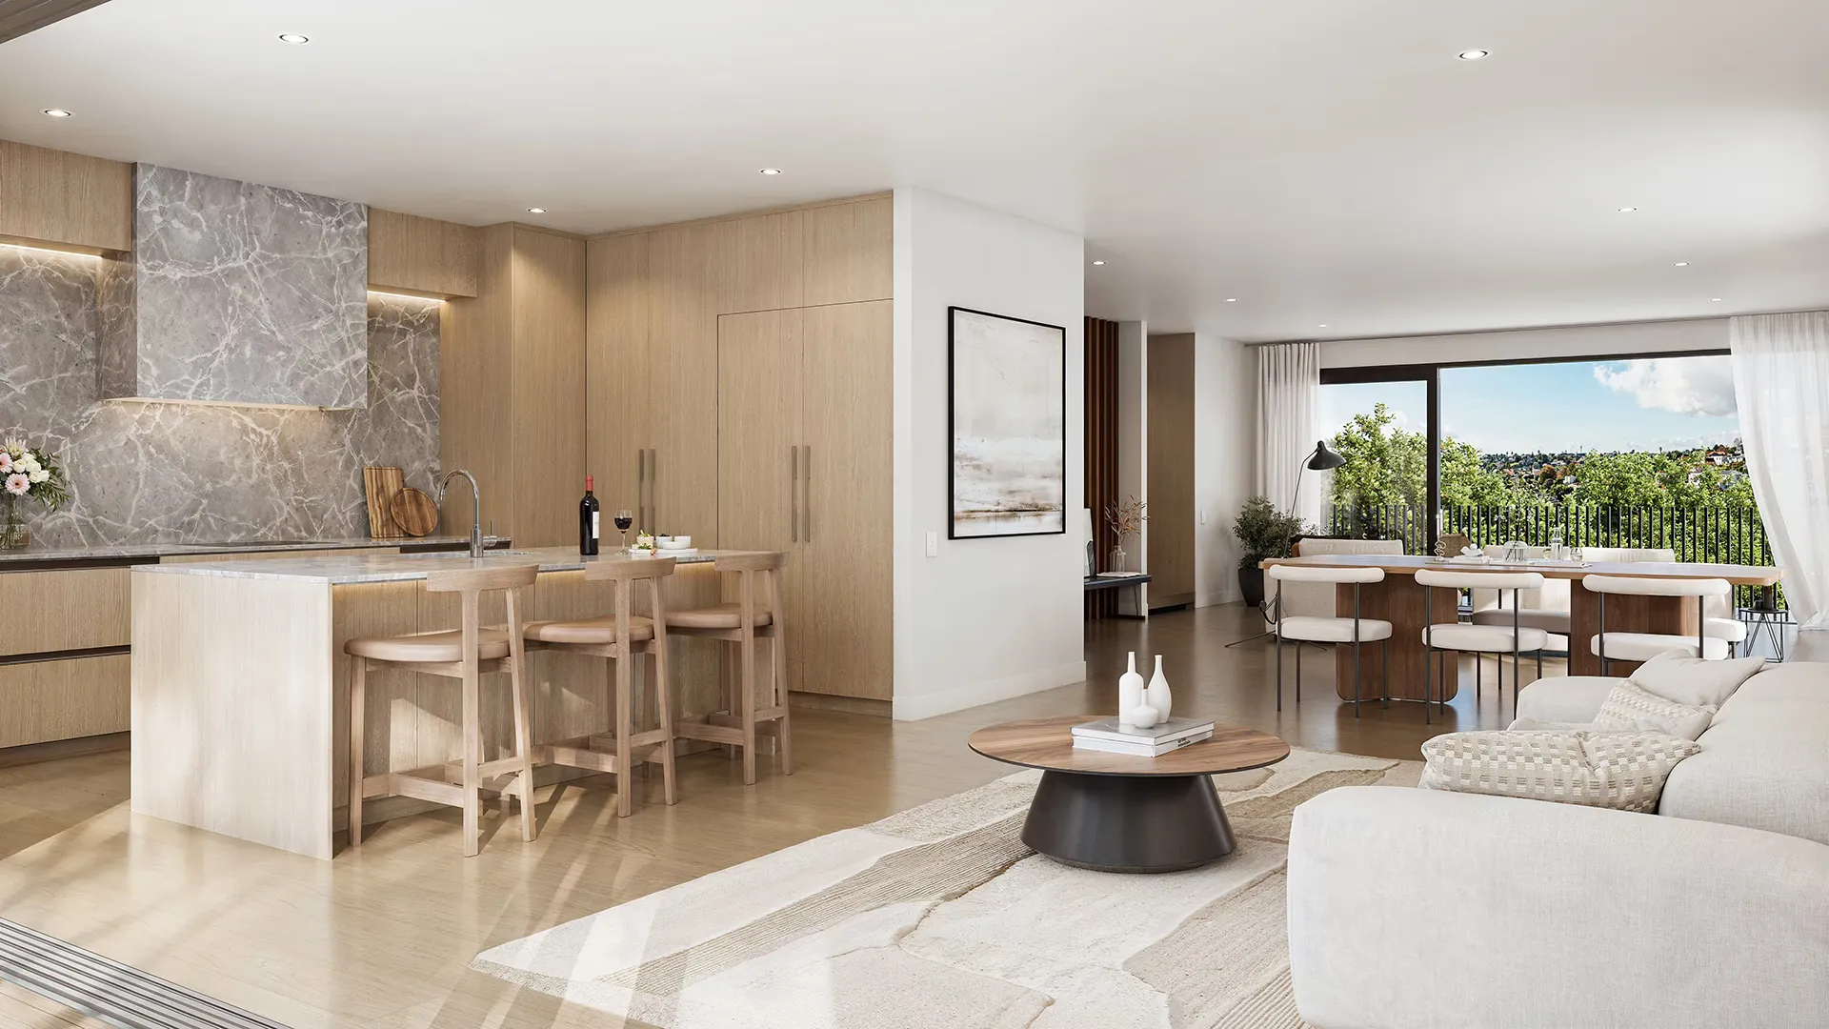
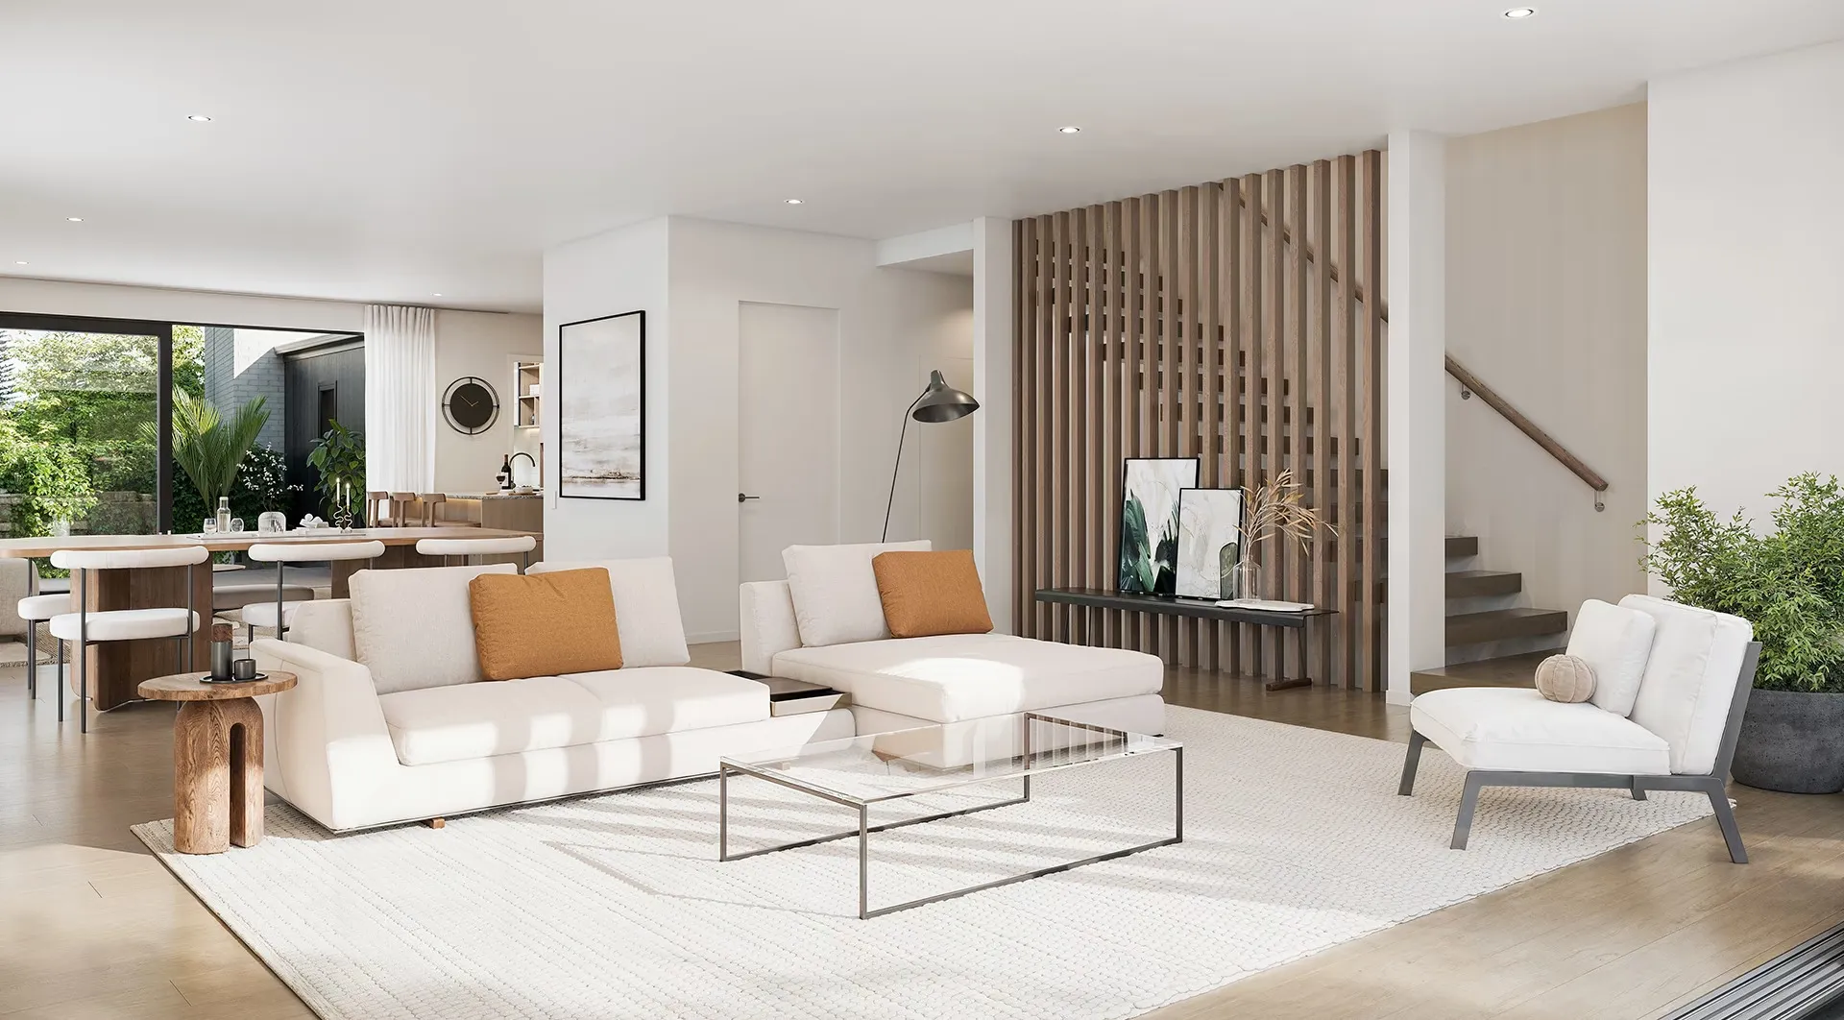
A big part of the design was creating homes that work effortlessly for both everyday family life and for entertaining. Each residence has multiple indoor and outdoor living spaces, generous bedrooms and bathrooms, a guest powder room and plenty of storage. Living, dining and family rooms provide places to come together, while dedicated studies and home offices offer quieter areas to work from home. Two of the homes also include a ground-floor media room.
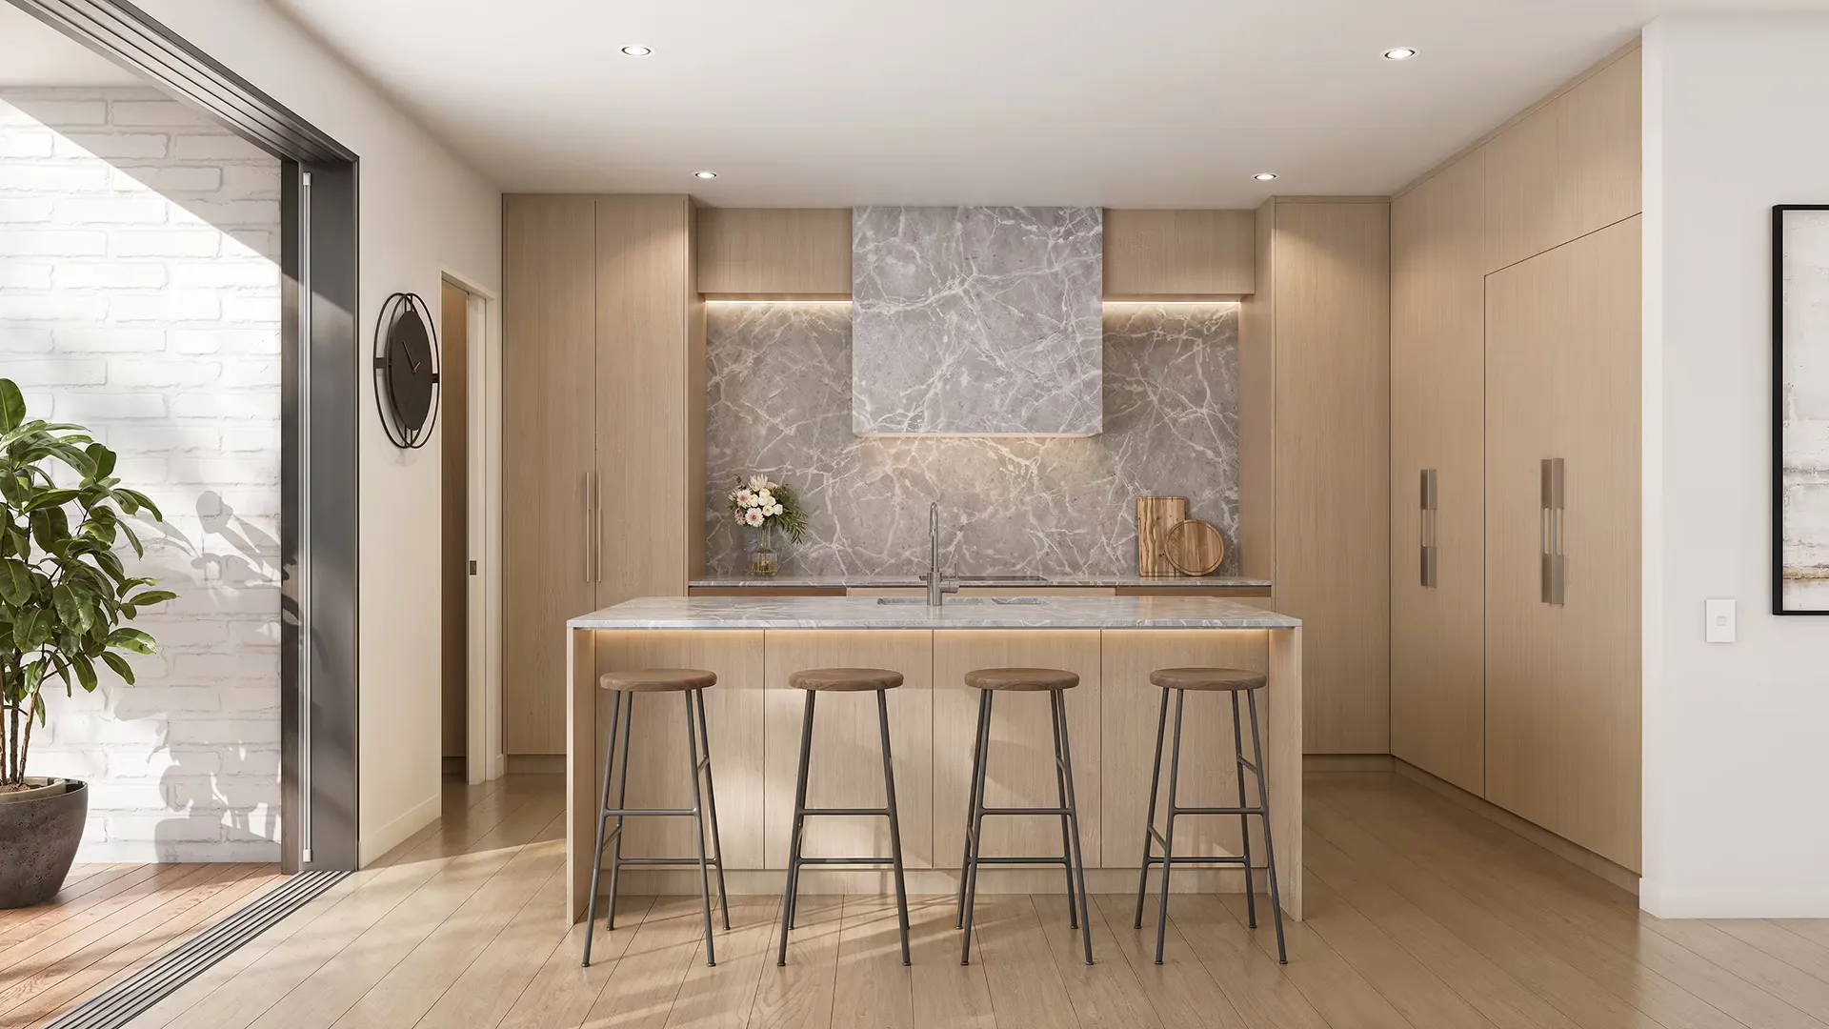
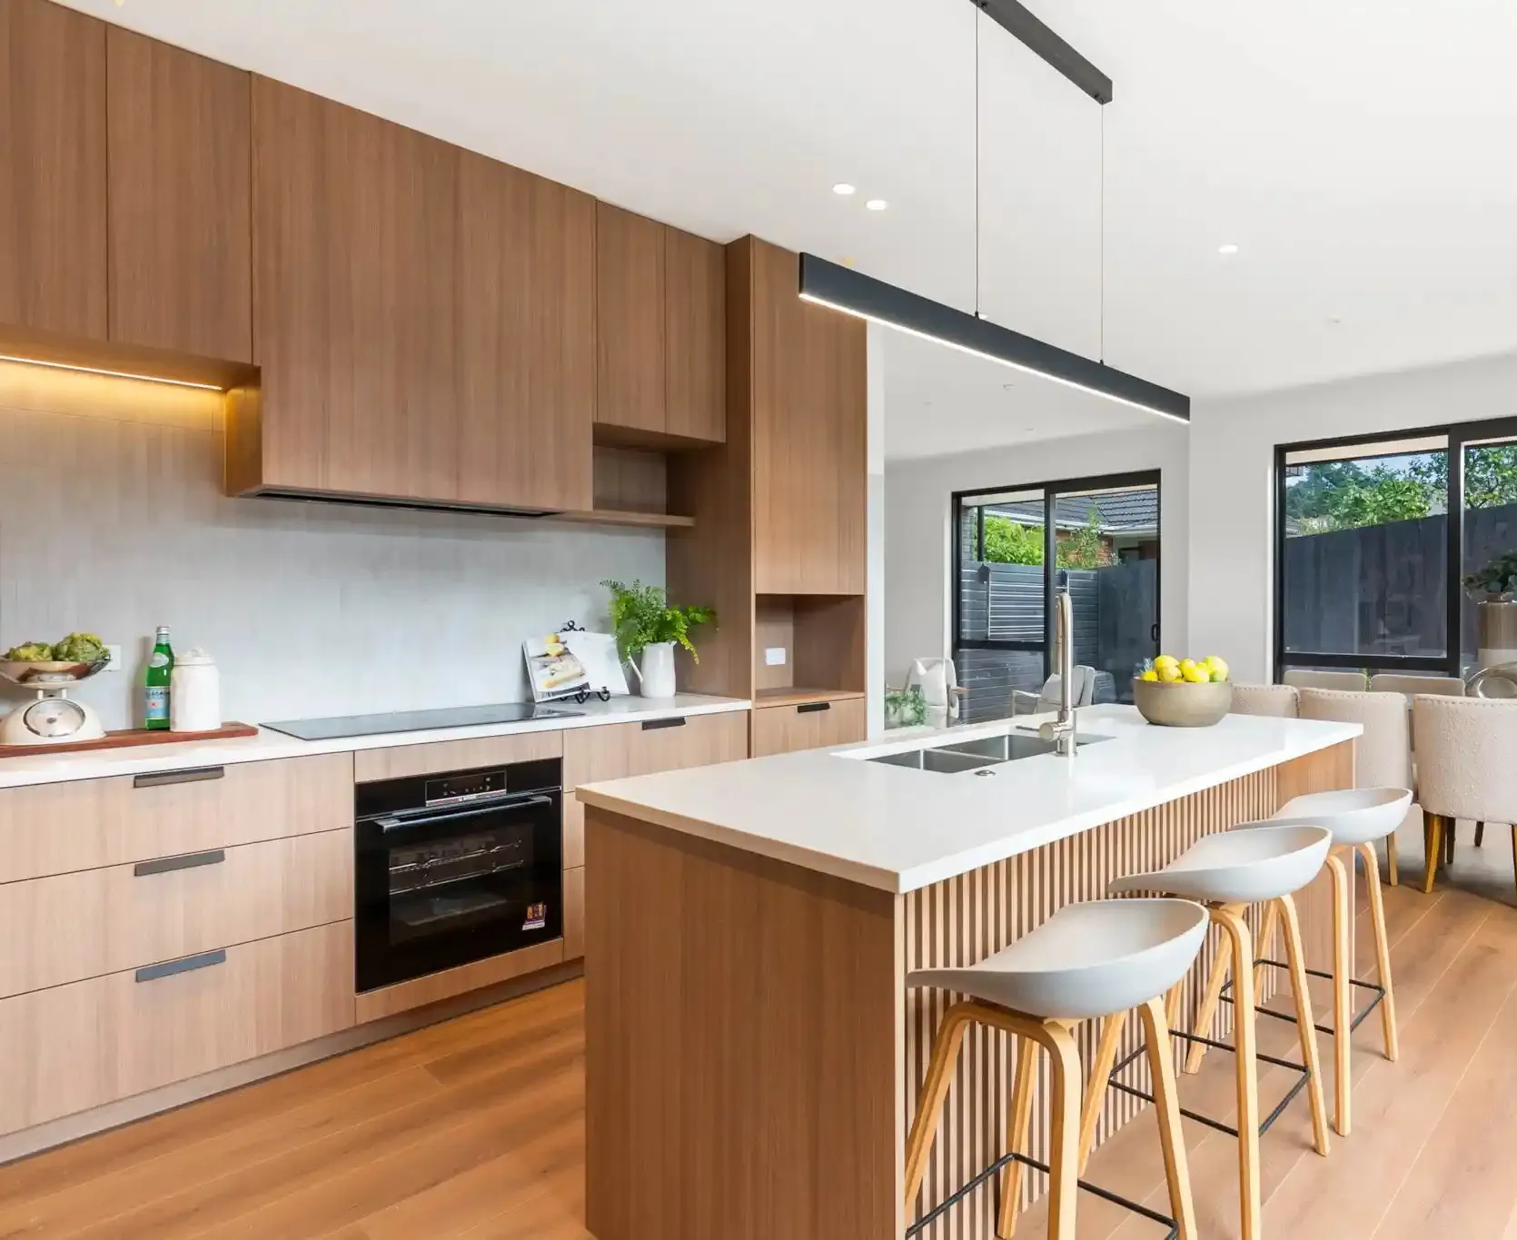
The kitchens were designed to be both beautiful and genuinely practical. Custom cabinetry, natural stone benchtops and integrated premium appliances create a refined, streamlined look, while a hidden walk-in scullery keeps the everyday mess tucked neatly away. That is particularly valuable if you love entertaining.
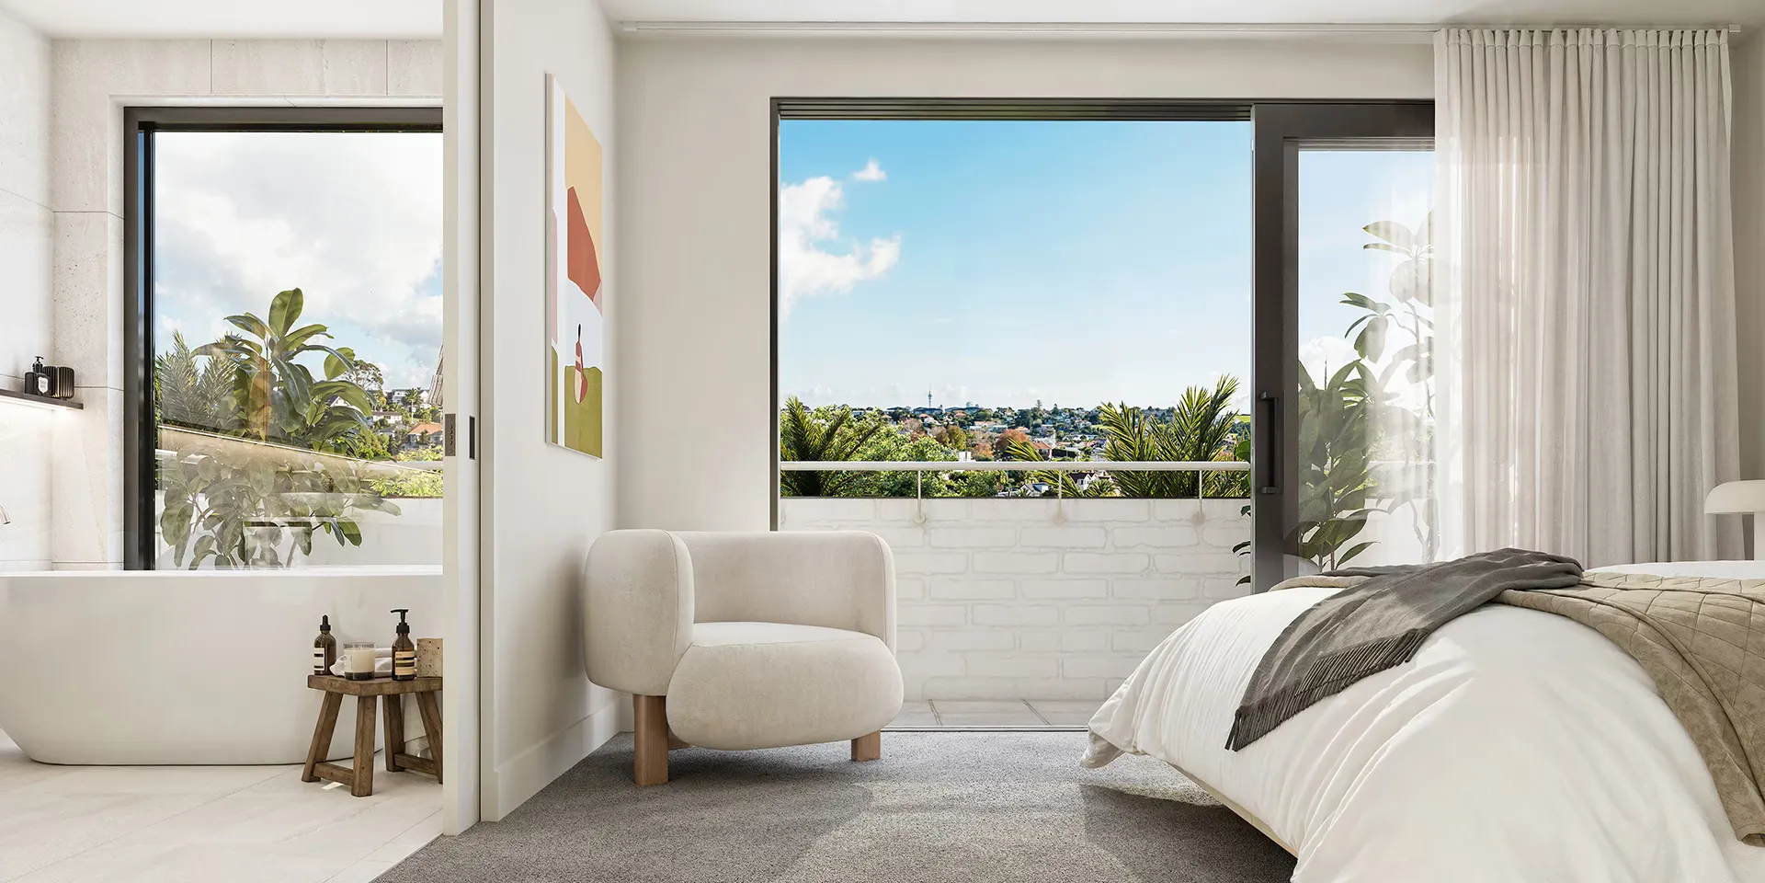
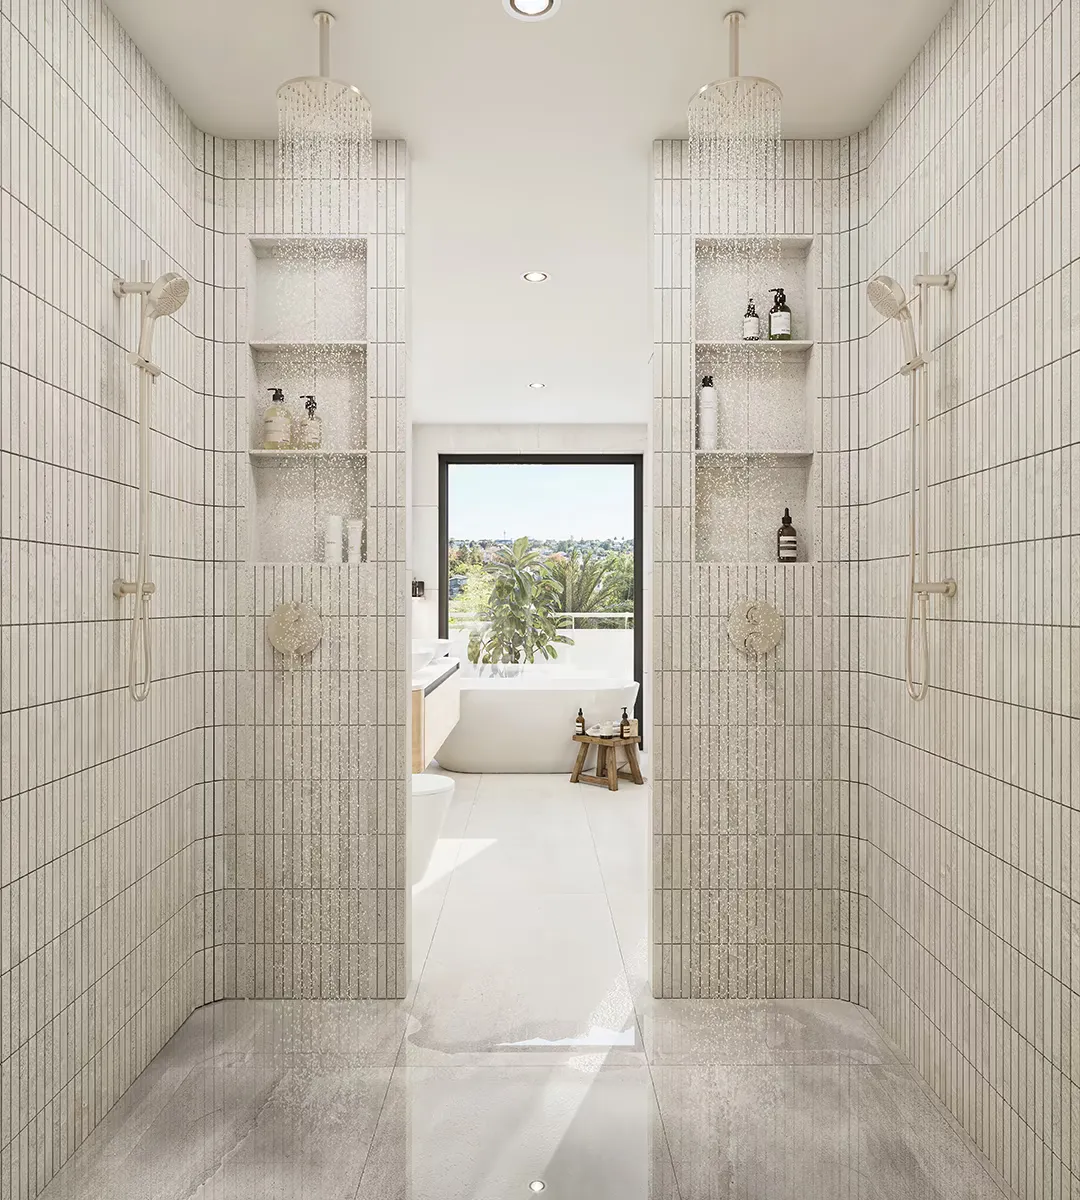
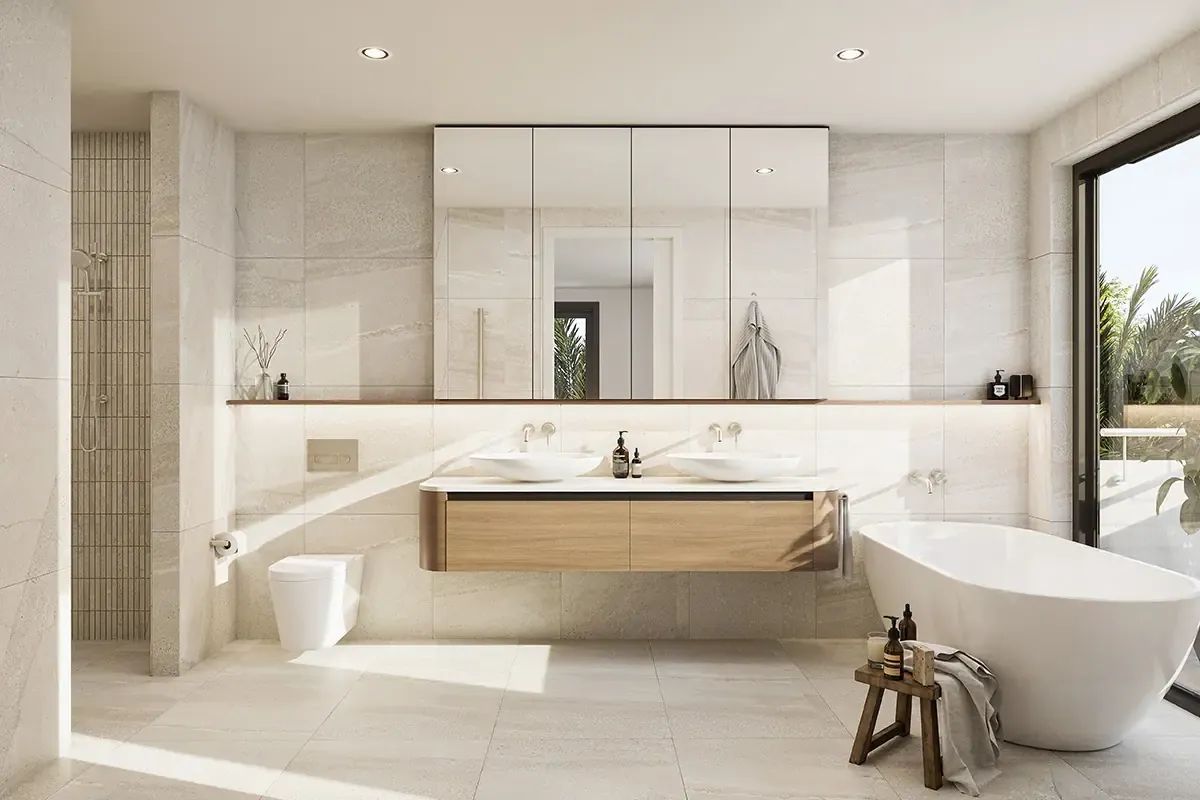
The material palette needed to feel timeless, warm and quietly luxurious rather than showy. Engineered timber flooring, soft cut-pile solution-dyed nylon carpet, European tiles, Italian tapware and carefully detailed joinery bring texture and quality throughout. In the master ensuites, custom cabinetry, double vanities and double showers add real comfort.
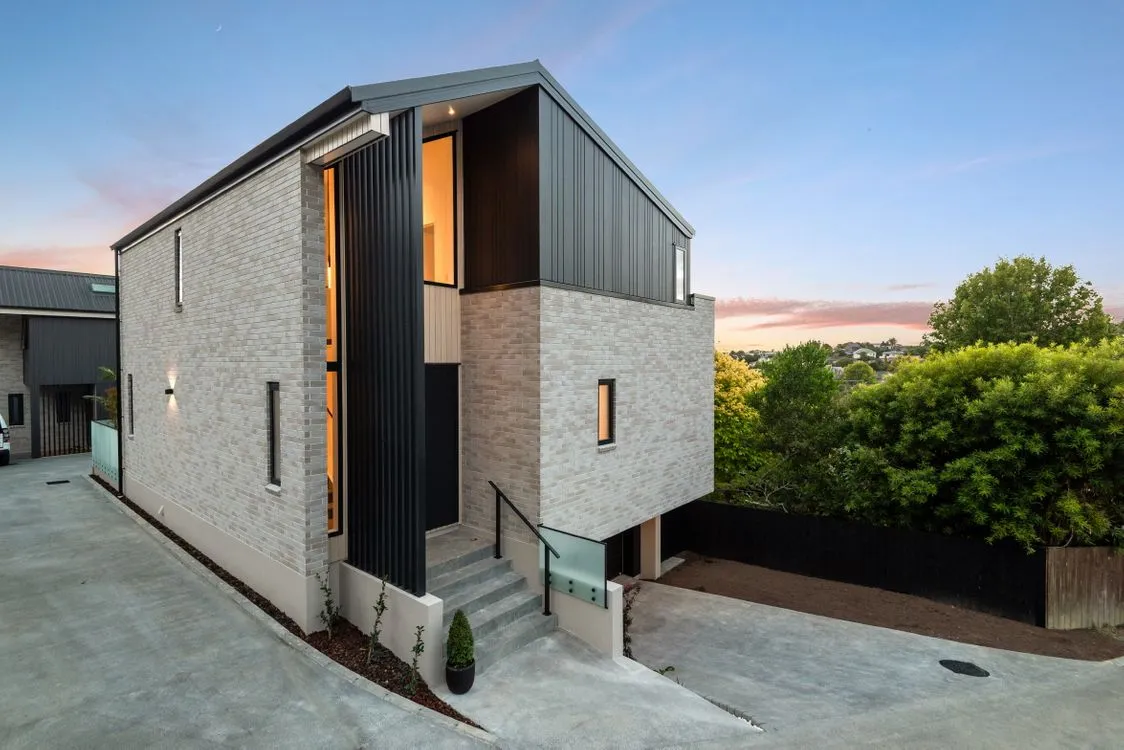
The relationship between the interiors and the outdoors was another key consideration. Extensive glazing draws natural light deep into the living spaces and makes an easy transition from garden to balcony. The homes enjoy elevated views towards the Sky Tower, Bastion Point and across Mission Bay, and the east to west orientation lets the rear outdoor areas catch the morning sun while the front balconies become the place to be as the sun goes down.
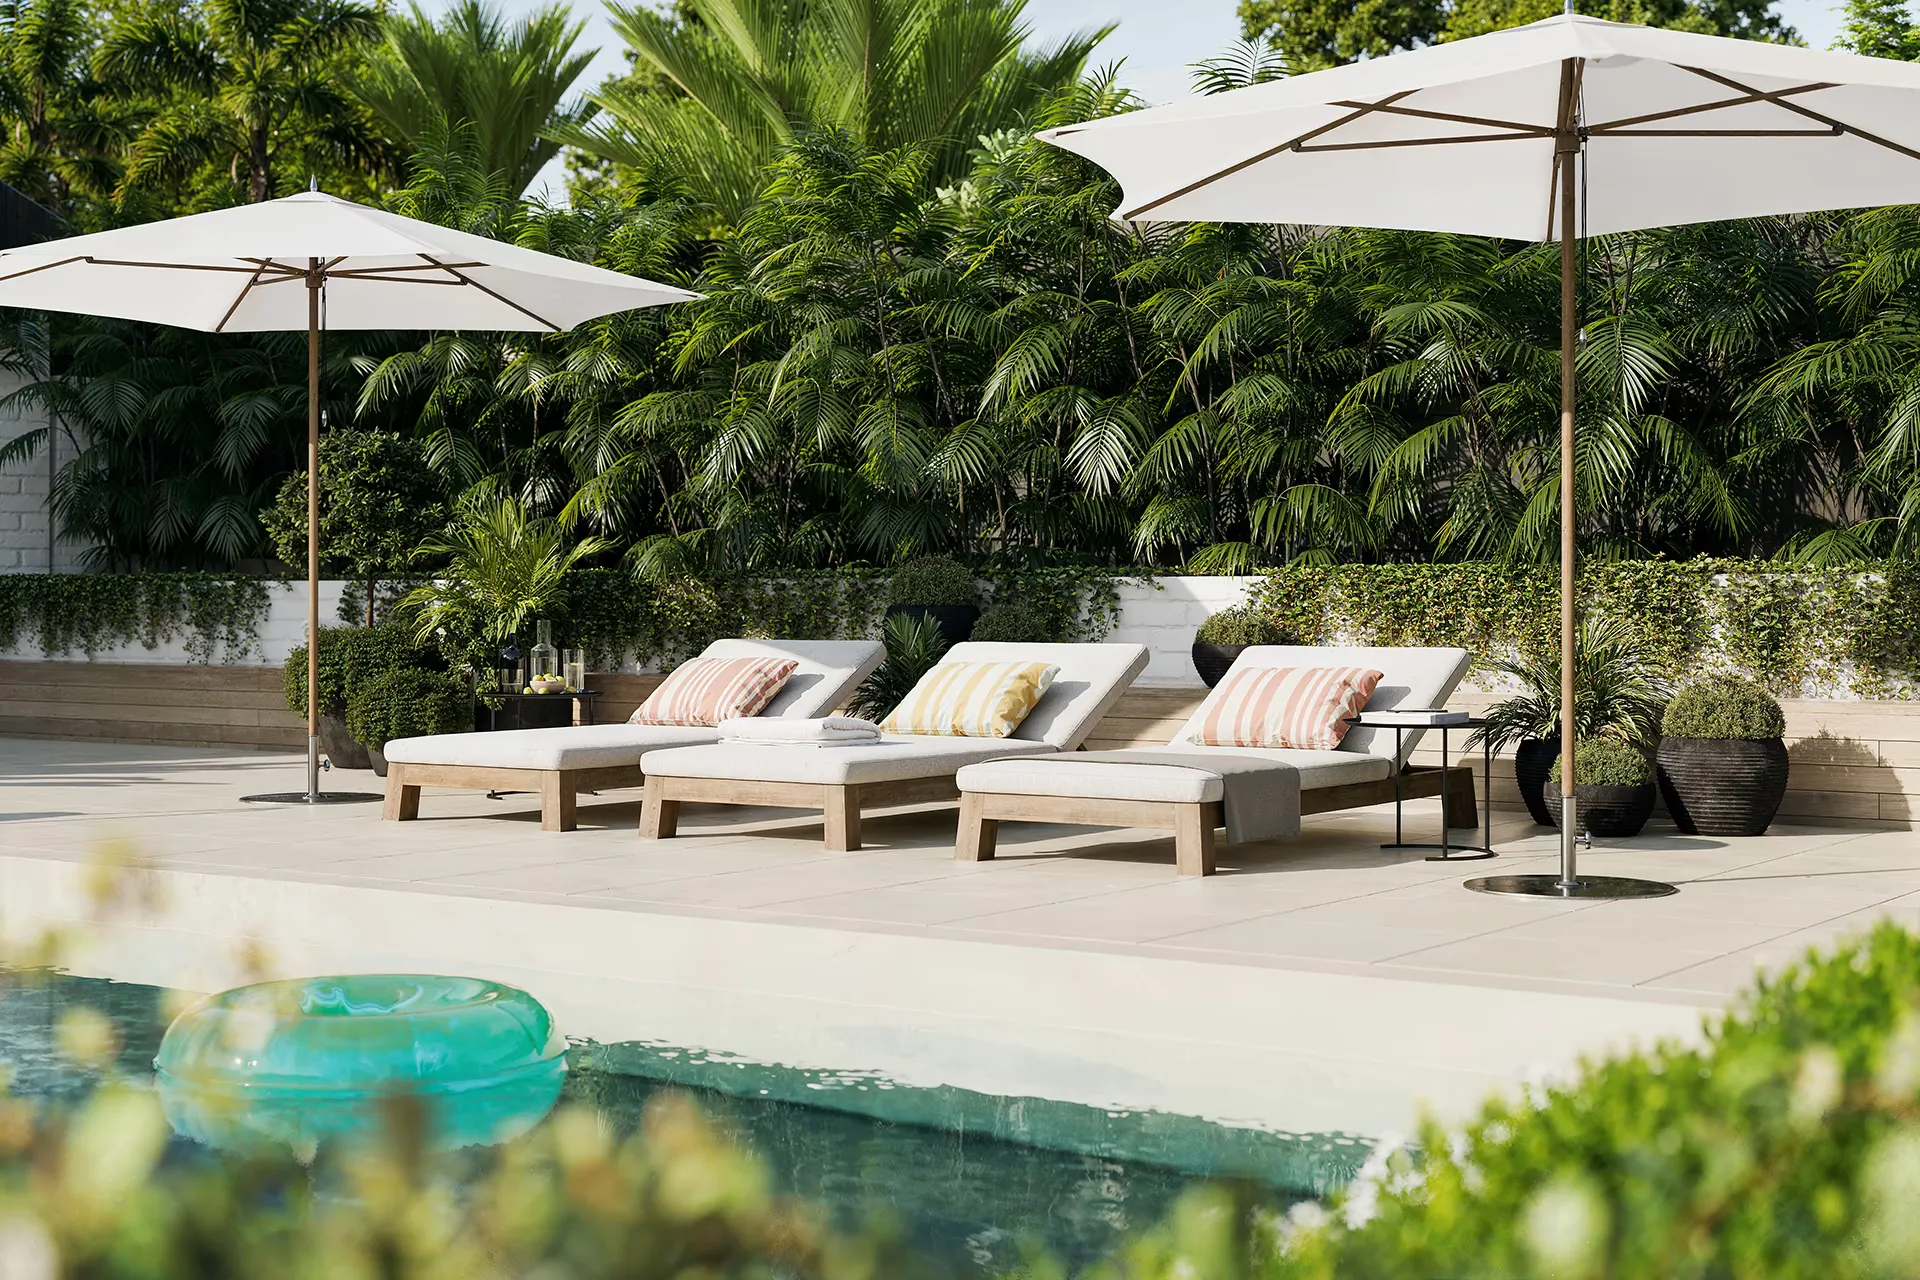
There are resort-style touches too, including a shared pool and cabana, which add to that holiday-at-home feeling. Behind the scenes, central climate control, electric underfloor heating in the bathrooms, in-home automation and Miele appliances bring a level of convenience designed for how people actually live now.
Across a development of this size, we also developed more than one complete colour and material scheme, so that homes could be differentiated without losing the shared language that holds the development together.
The outcome
The success of this project comes from the balance between luxury and liveability. These are generous homes, but they do not feel excessive. They are carefully planned, beautifully finished and designed around the way people actually want to live, with space to gather, space to retreat, plenty of connection to the outdoors and those Mission Bay views just beyond the windows.
Gallery