Development
Eastern Bays
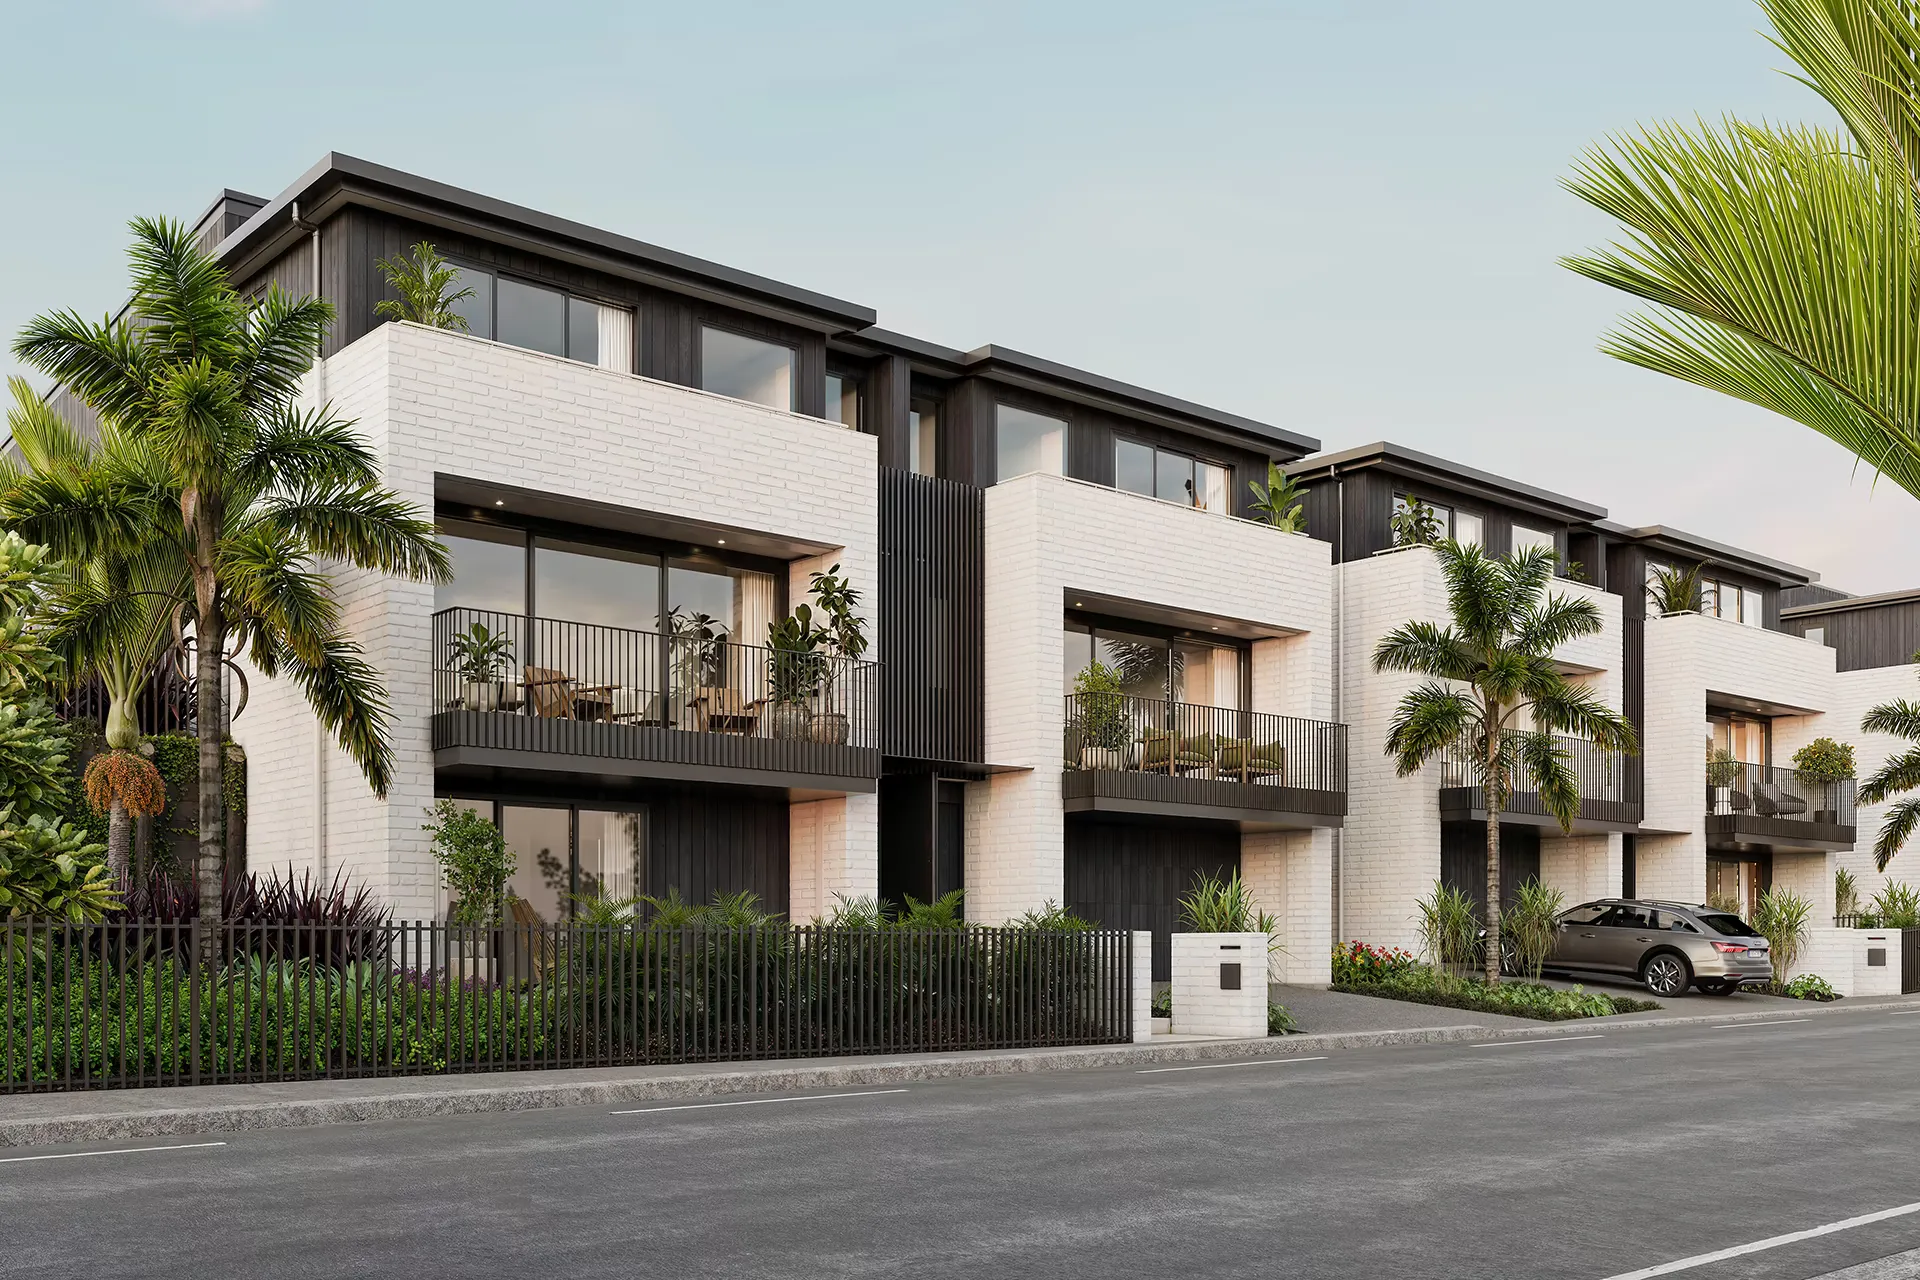
Eight homes across two adjoining sites, each responding to its own lot while belonging to the same neighbourhood.
- Type
- Multi-unit, New Build
- Location
- Eastern Bays, Auckland
The brief
This project was about creating high-quality homes within a compact urban footprint, and proving that medium-density living can still feel generous, considered and beautifully resolved.
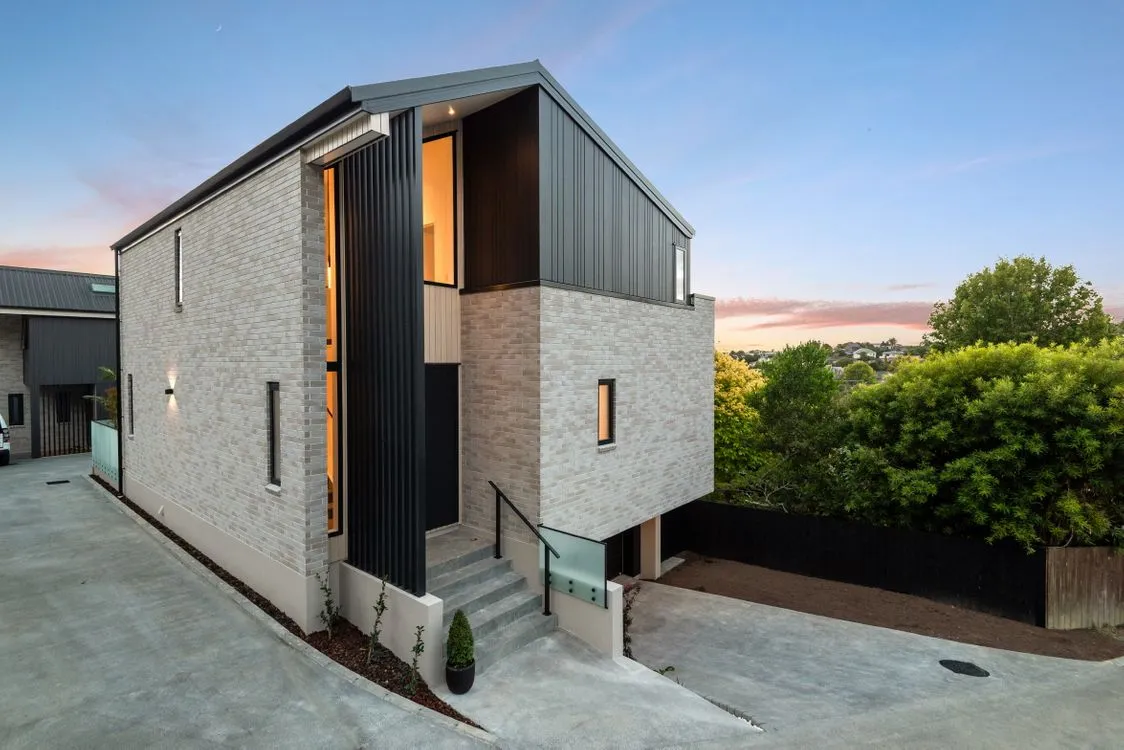
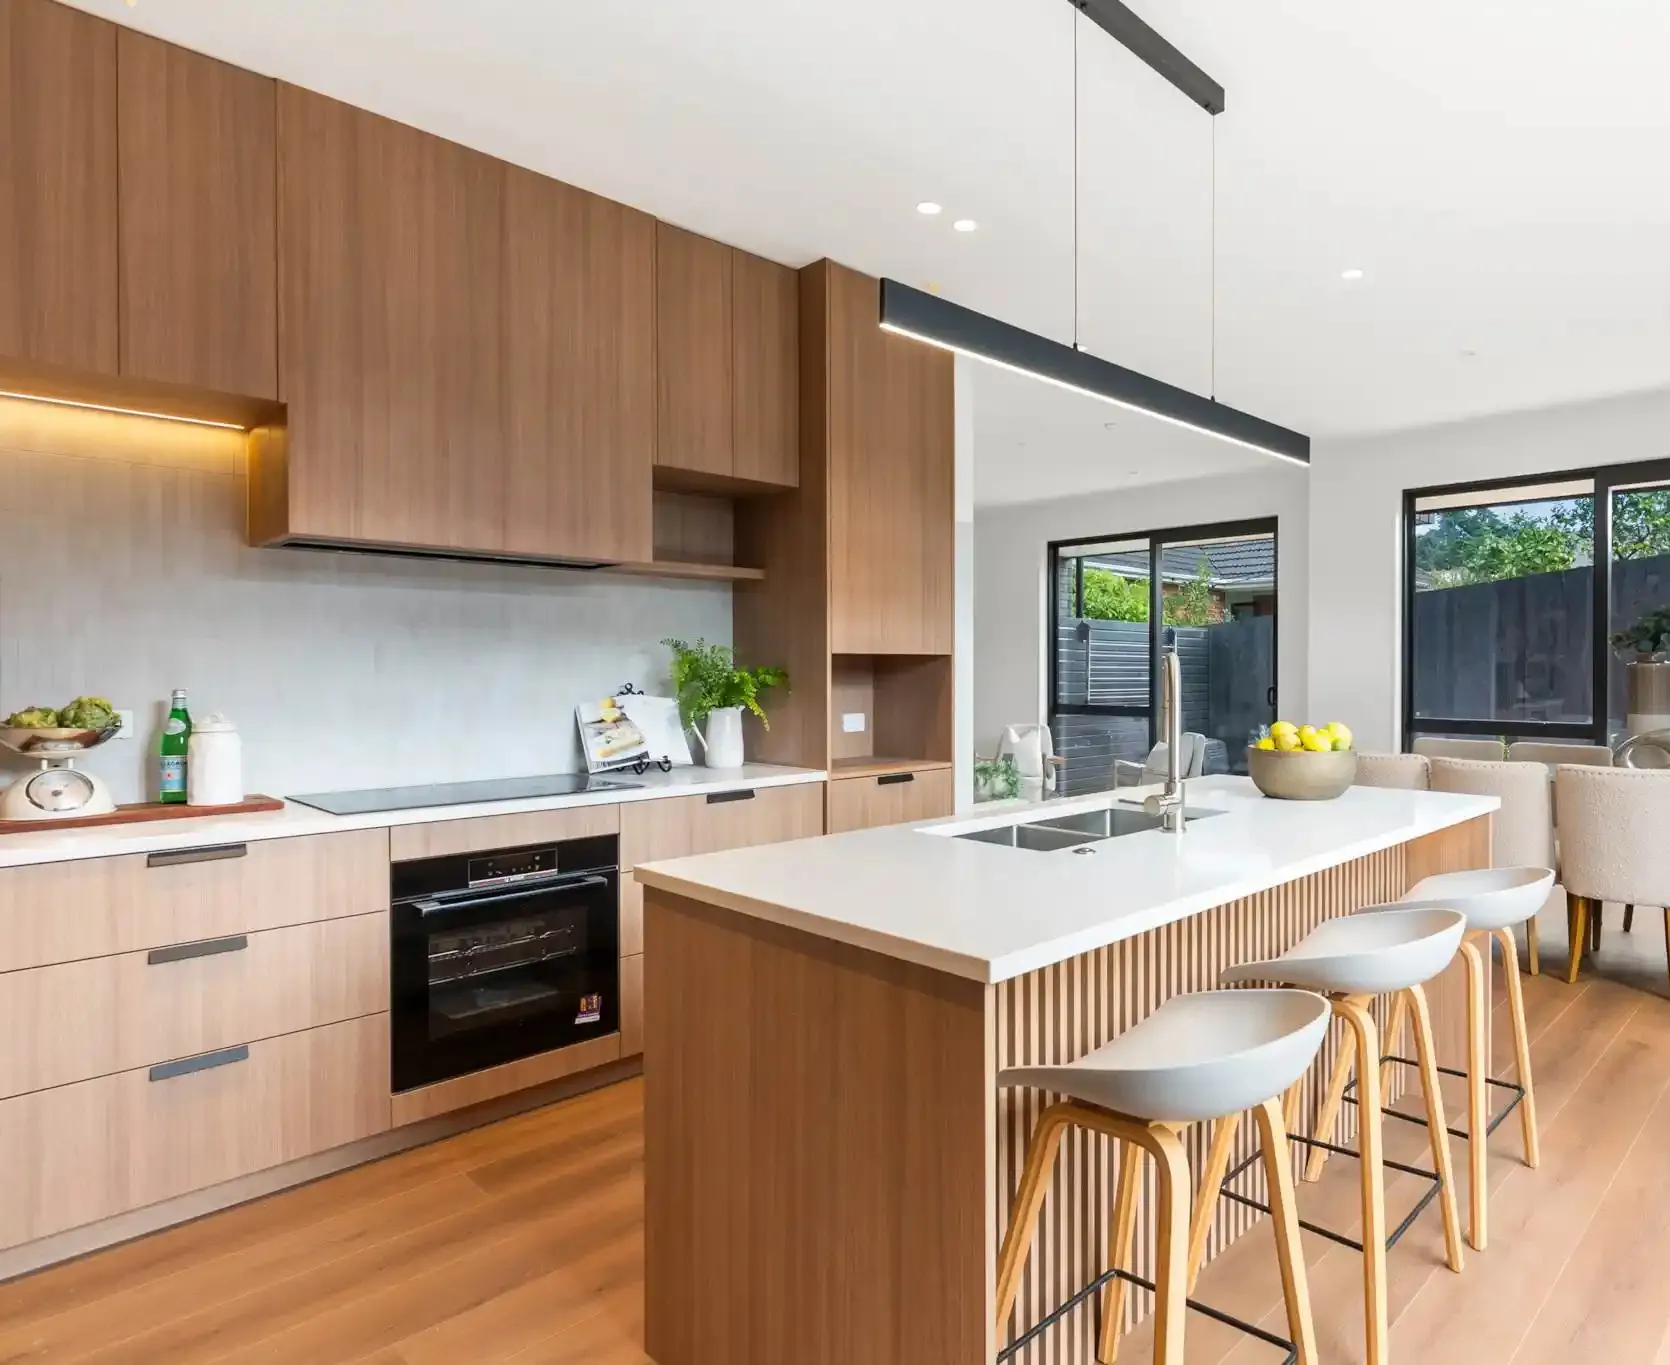
Eight new two-storey homes across two adjoining residential sites, each with four bedrooms, two and a half bathrooms, an open-plan kitchen, dining and living area, and a single internal-access garage. Practical homes for modern family life, on sites that were not all the same shape or size.
Our approach
Each home was planned to make the most of its individual site, with subtle adjustments responding to variations in lot shape and size. That is the balance a development like this asks for. Let the homes vary enough to work properly, but hold them together so the result reads as a neighbourhood rather than a row of near-identical buildings.
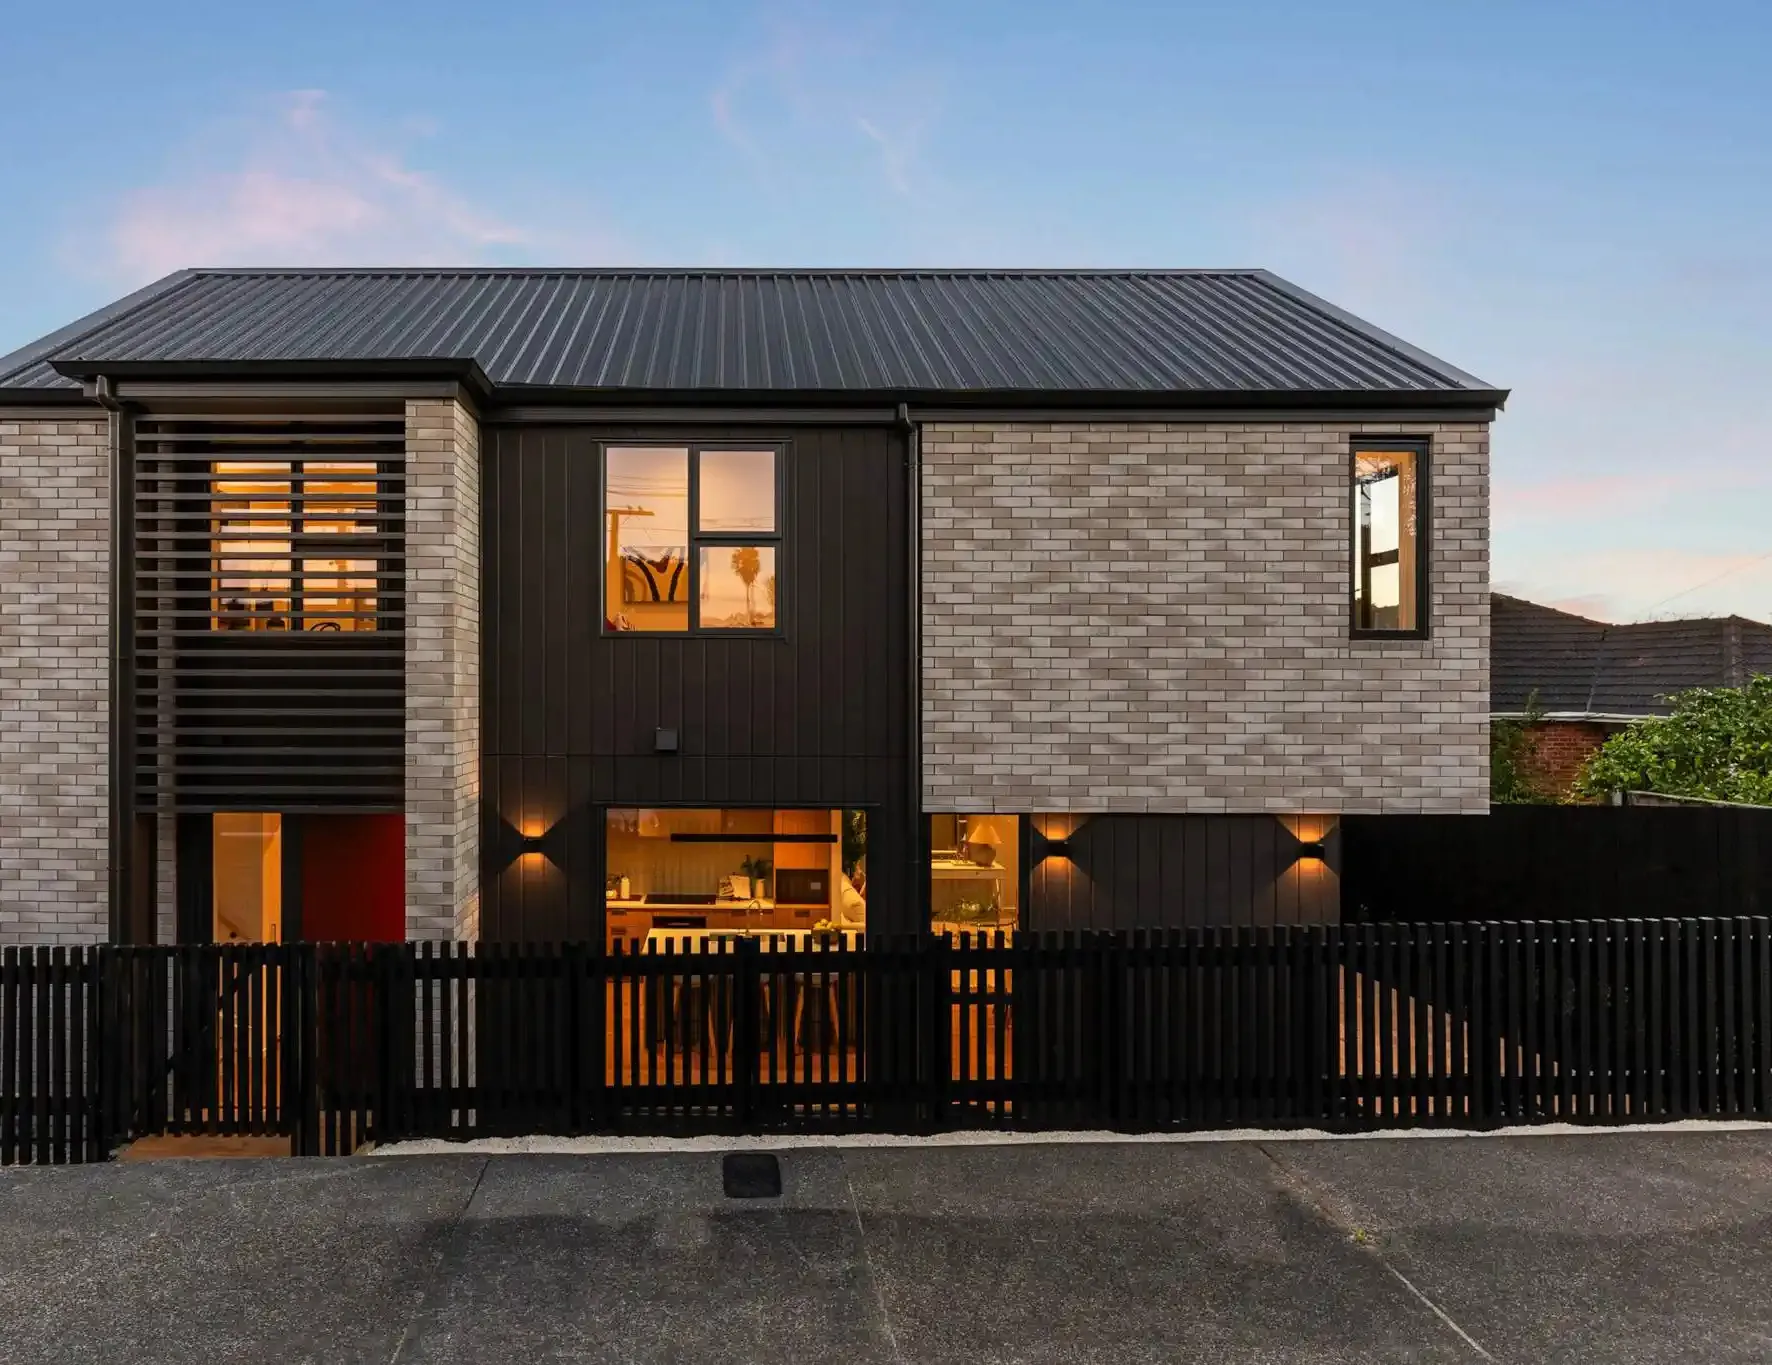
For the exterior we selected a durable and understated palette: Colorsteel Maxam long-run roofing, powder-coated aluminium windows, James Hardie weatherboards and carefully placed clay brickwork. Clean and modern, and well suited to New Zealand's changing climate, which matters more here than it does in a magazine.
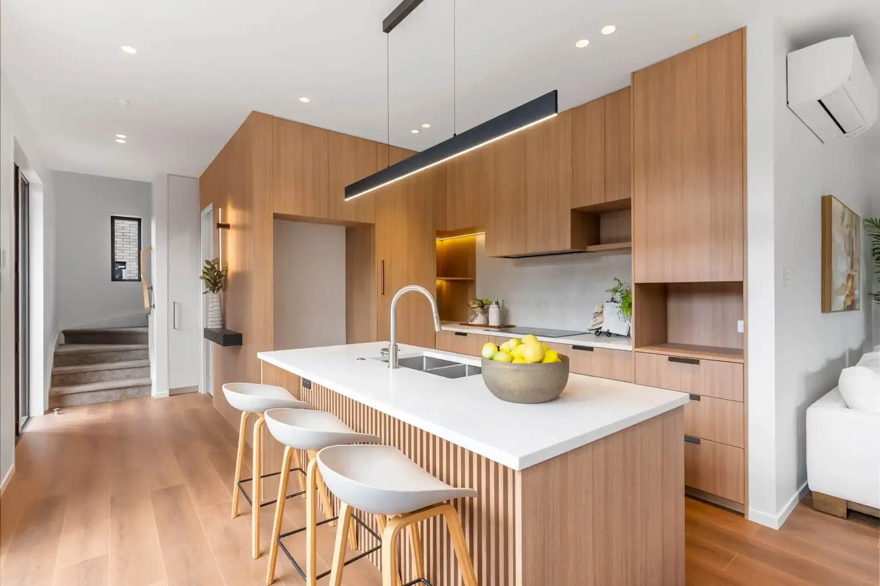
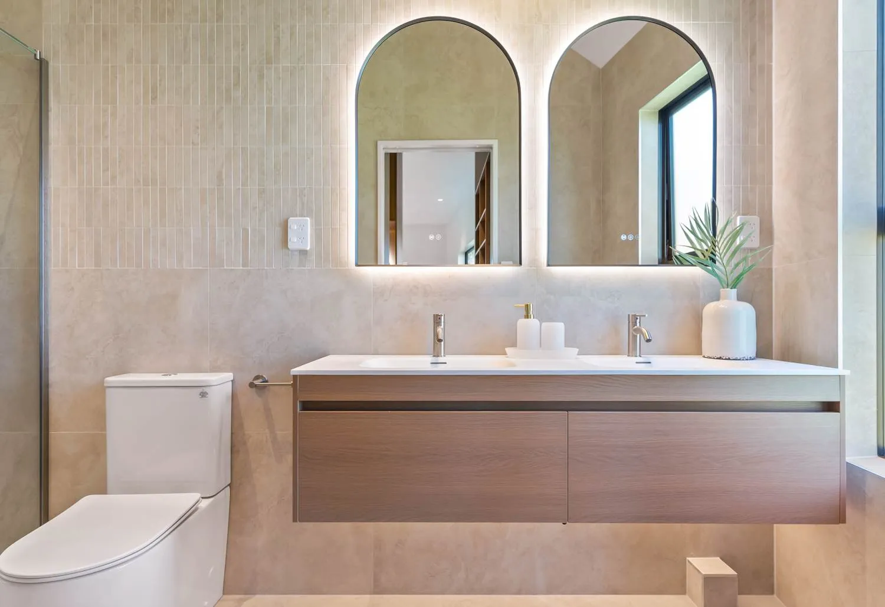
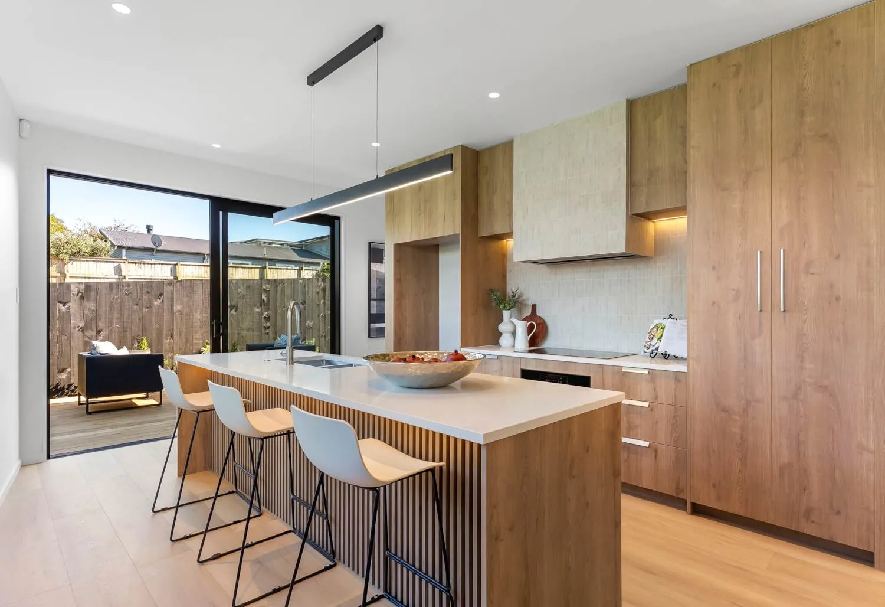
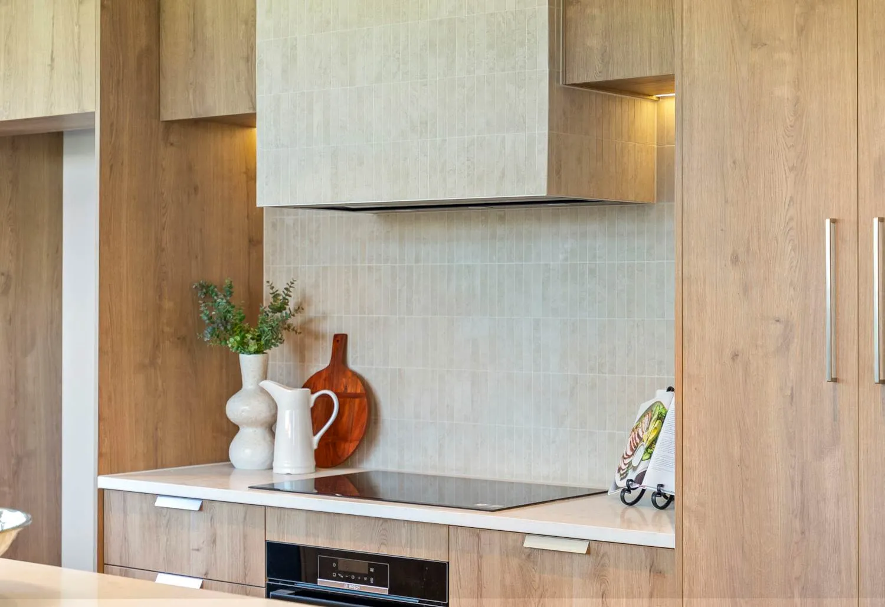
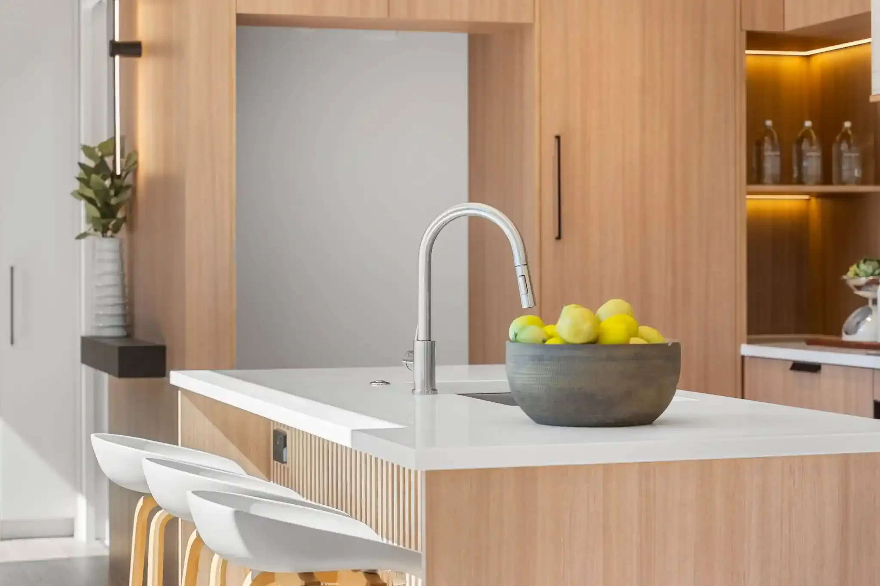
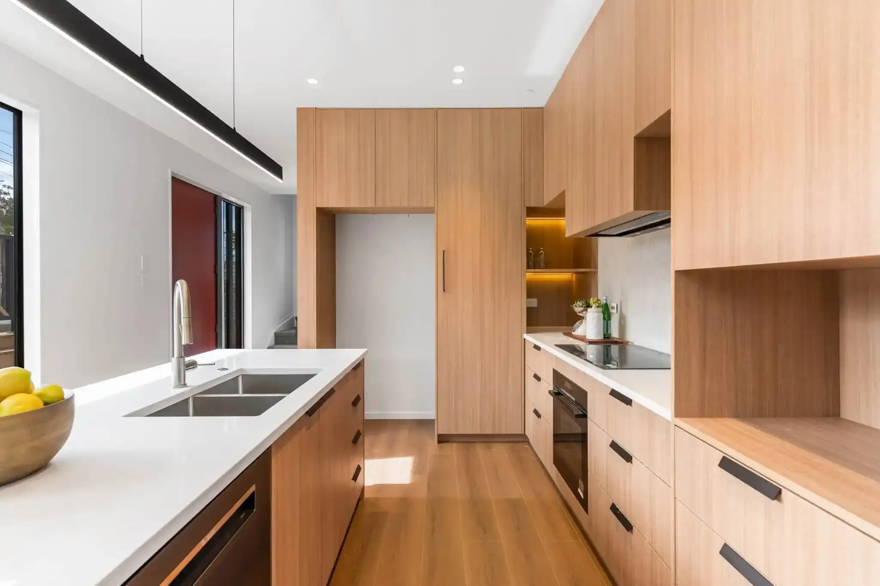
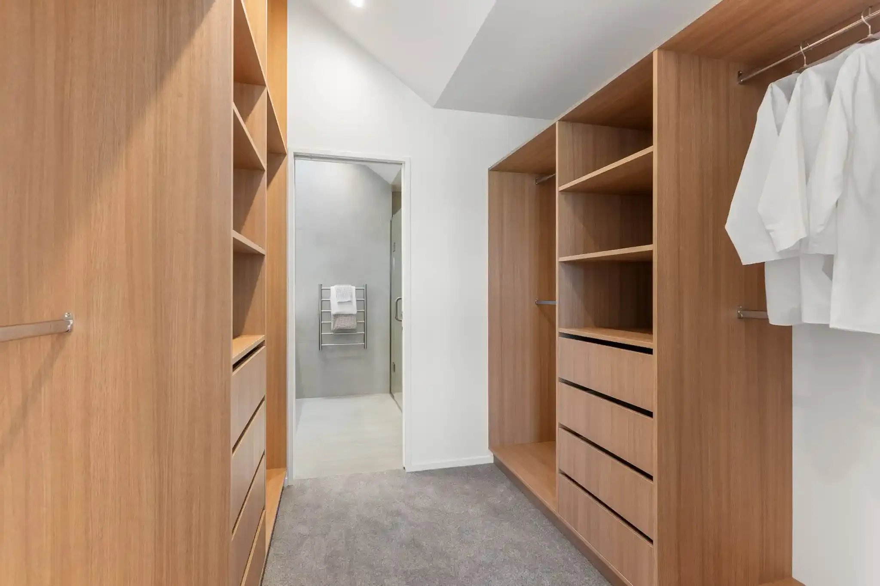
Inside, the focus was warmth and quiet sophistication. Belgotex carpet, white stone benchtops, Bosch appliances, custom cabinetry, vertically laid porcelain tiles and brushed nickel tapware form the foundation. Then we layered in the more considered details: feature wall linings, Nordic-inspired lighting and digital door locks, to add character and texture to spaces people use every day.
Finding the balance between design detail and practicality ran through this whole project. Every selection needed to look beautiful, work hard and stand the test of time.
The outcome
A cohesive collection of contemporary New Zealand homes that balances good design, urban living and construction efficiency. It is a good example of how thoughtful interior design can lift medium-density housing, creating homes that feel welcoming, durable and genuinely enjoyable to live in.
Gallery