Developers
Interior design for residential developments
Most people meet us through their own home. But a good part of our work is for developers, builders and architects, designing the interiors for townhouse, duplex and infill developments across Auckland.
It is a different job to designing one family's house, and it asks different questions. How do you give eight homes a shared identity while letting each one respond to its own site? How do you specify a palette that photographs beautifully, holds up to ten years of family life, and can actually be built to programme and to budget? How do you make a compact home feel generous?
That is the work we enjoy most. Finding the balance between design detail and practicality, where every selection needs to look beautiful, work hard and stand the test of time.
Who we work with
We work on small to medium-density residential developments, typically three to ten homes. Townhouses, duplexes and infill sites, both new build and the kind of difficult site that needs turning into somewhere people genuinely want to live.
Anyone can approach us. We are engaged by developers, builders, architects and project managers, and we work alongside whichever of them is already on the project, through documentation and construction.
If you are building or renovating a single home, ourresidential services page is the better starting point.
Where we add value
Specification that holds
One material language across every unit, documented so it survives value engineering, supplier substitution and a change of contractor.
Decisions made early
Interior thinking brought in during the architectural phase, where changes are cheap. Layout, storage, servicing and fittings resolved before they become site variations.
Buyer-facing quality
The finish that photographs well, shows well, and reads as considered to a prospective purchaser. We have specified across completed developments and know what survives handover.
What we do
Interior concept and material palette
The foundation of the project. We develop a single coherent material and colour direction for the development, then work out how it flexes across unit types without losing its identity. This is where the development either reads as a considered neighbourhood or as a row of similar buildings.
At Eastern Bays, that meant eight homes across two adjoining sites that feel cohesive together while each one has its own sense of identity. At Mission Bay Villas, it meant a palette that felt timeless, warm and quietly luxurious rather than overly showy.
Full specification and schedules
We specify to the level your quantity surveyor and your builder can price and order from: flooring, carpet, tiles, benchtops, cabinetry, tapware, sanitaryware, appliances, hardware, lighting and door furniture, with schedules broken down by unit.
Durability and climate suitability sit alongside appearance in every decision. New Zealand weather is hard on materials, and a finish that fails in year three is a warranty conversation you do not want.
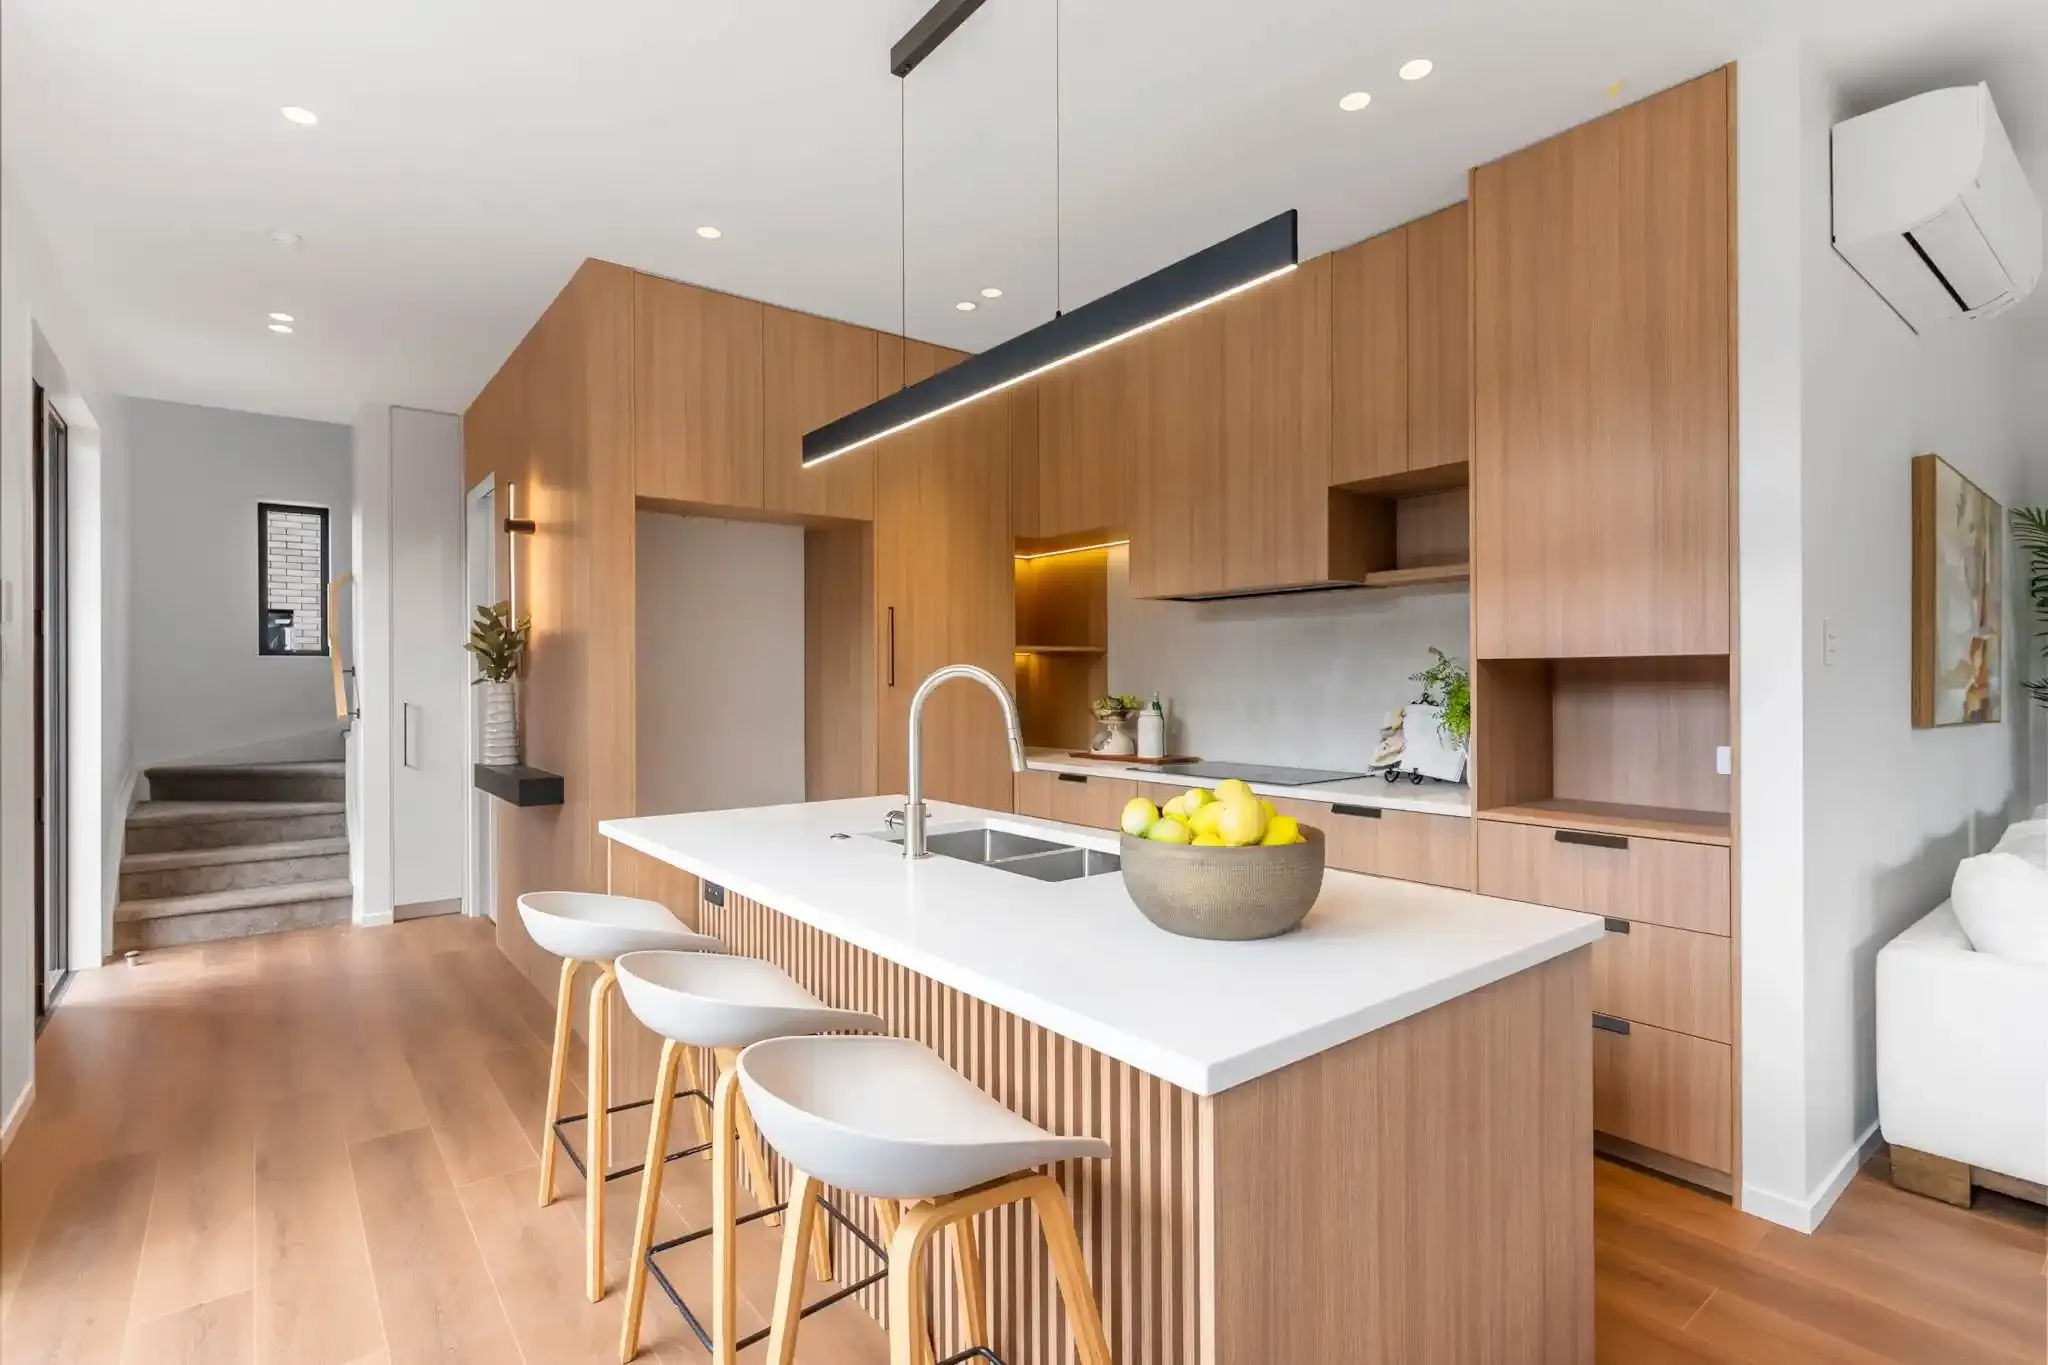
Kitchen, scullery, bathroom and joinery design
The rooms that sell a home and the rooms that generate the most callbacks if they are wrong. Custom cabinetry design, walk-in sculleries, ensuite layouts, storage planning, and the joinery detailing that makes a compact plan work.
Exterior material selection
We work on the outside as well as the inside, because the two need to agree. Roofing, cladding, brickwork, window joinery, decking and the colour relationships between them.
Adapting the design across sites and unit types
Rarely are two lots the same shape. Part of our job is making subtle adjustments that respond to variations in lot shape, size, orientation and outlook, so that each home works properly rather than being a standard plan dropped onto an awkward site.
Multiple schemes across a development
Where a project calls for it, we develop more than one complete colour and material scheme, so homes across the development can be differentiated or buyers can be offered a genuine choice.
How many schemes is a project decision rather than a fixed rule. Some developments want a single consistent palette. Others benefit from two or three, so that neighbouring homes read differently while still belonging to the same neighbourhood. Either way you keep a controlled palette, a manageable procurement list and no bespoke design cost per unit.
Show home and marketing presentation
Styling direction for show homes and display units, and coordination with your photographer and sales agent so the marketing imagery reflects the design as specified.
This is a separate engagement to the design and specification work, so you can take it or leave it depending on how you are running the sales campaign.
Why it matters commercially
Interior design on a development is often treated as the layer that gets value-engineered first. Our experience is the opposite. The interior specification is what a buyer stands inside and makes a decision about.
A well-resolved specification does three things:
- It reduces decisions during construction.
- A complete, scheduled palette means fewer site queries, fewer substitutions made under time pressure, and fewer variations.
- It protects the price.
- Buyers pay for homes that feel considered. Generous does not have to mean large, and a compact home that has been properly planned will hold its value against a bigger one that has not.
- It ages well.
- Timeless selections mean the development still photographs well and still sells well in stage four, three years after stage one.
How it works
Initial conversation
You tell us about the site, the unit mix, the target buyer and the programme. No charge, and no obligation.
Proposal
We come back with a proposal covering scope, deliverables and programme. Fees are settled in conversation once the scope is clear, and you will know the number before anything starts.
Concept and palette
We develop the interior direction and present it with samples, boards and imagery, so you can see and touch it before anything is committed.
Documentation and specification
Full schedules, drawings and selections, issued in the format your team needs to price and build from.
Through construction
We stay available for site queries, substitutions and the decisions that inevitably come up once things are underway.
Completion
Final walk-through and a defect review from a finishes point of view. Show home styling, if you want it, is quoted separately.
Selected development projects
View all development projectsPlanning a development?
Whether you are at feasibility, resource consent or about to start on site, we are happy to have a conversation about what the interiors could be and what it would take to get there.
Get in touch